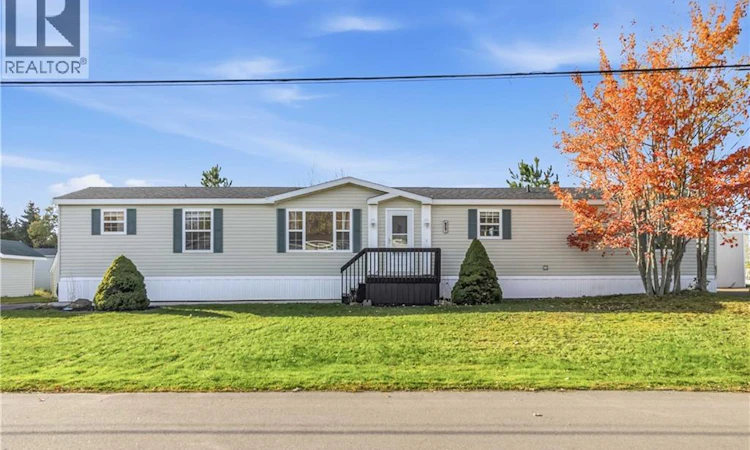
For Sale: 25 St Jean, Dieppe, NB - REW
Boost your listing
Listing featured. Your listing will be featured on REW.
View featured placement
$189,900
3 + 0 bd • 2 ba • 1152 sf • House
$189,900

25 St JeanDieppe, NB, E1A 7N1

  • 3 + 0 Bed
  • 2 Bath
  • 1152 Sqft
  • House

About this home

FRESHLY PAINTED/ LARGE ENSUITE BATH/ ARTIC PACK INSULATION/ 2x MINI SPLIT HEAT PUMPS (2025) / NEWER CONCRETE WALKWAY/ NEW ROOF SHINGLES 2023 / Welcome to 25 St Jean, a bright, move-in-ready 16x72 Kencraft mini home where the big-ticket updates are already done. With a new roof in 2023, two new mini-split heat pumps installed in October 2025, a newer exterior back door, and new concrete walkway, this home offers comfort, efficiency and peace of mind. Step inside to a sun filled living room with large windows, a ceiling fan, and modern light-toned plank flooring that runs throughout the home. The open layout flows into the spacious kitchen and dining area, the heart of the home. It features warm oak cabinetry with a glass-front display cabinet, a generous island with plenty of prep space, stainless steel appliances, and a window over the double sink. The dining area easily fits a full table and opens to the back door, making it easy to step out for summer barbecues. This home has three bedrooms, ideal for families, guests, or a home office. The primary bedroom is a quiet retreat with its own mini split, a large window, a closet, and a 3-piece ensuite with a corner shower. Two more bedrooms offer flexible space. A full 4-piece main bath serves the rest of the home, and a convenient laundry closet keeps chores simple. The two new mini splits deliver efficient heating in winter and cool comfort all summer. Set in a well kept, treed community, this home offers affordable living. Whether you're a first-time buyer, downsizing, or looking for low-maintenance living, 25 St Jean is ready for you. Contact your favourite REALTOR® to book your private viewing! (id:63626)
Listed by: Dennis Wilson, Salesperson, Keller Williams Capital Realty

Home facts and features

Price details
List Price
$189,900
Gross Taxes for 2026
$1,834
Home facts
Bedrooms
3
Full Bathrooms
2
Property Type
House
Depth
Year Built
Built in 2003 (23 yrs old)
Title
Leasehold
Exterior Finish
Vinyl
Heating Type
Heat Pump, Baseboard heaters, Electric
Cooling
Heat Pump
Features
Golf course/parkland, Level lot
Agent details
Primary Agent
Dennis Wilson
Primary Broker
Keller Williams Capital Realty
Listing details
Days on REW
7 Days
Property Views
14
MLS® Number
NB150153
Source
Canadian Real Estate Association
Is this your listing? Help it to stand out.

Mortgage Calculator

provided by REW Digital Ltd
Estimated Payments
Purchase Price
Mortgage Total
Down Payment
Amortization
25 Years
Interest Rate
3.99%

The displayed rates are provided as guidance only, are not guaranteed, or are to be considered an approval of credit. Approval will be based solely on your personal situation. You are encouraged to speak with a Mortgage Professional for the most accurate information and to determine your eligibility.

Property Insights

École Anna-Malenfant
  • n/a
  • K - 5
  • In Catchment
École Le Marais
  • n/a
  • 3 - 5
  • In Catchment
École Antonine-Maillet
  • n/a
  • 6 - 8
  • In Catchment
Lou MacNarin School
  • n/a
  • K - 5
  • In Catchment
École Carrefour De l'Acadie
  • n/a
  • 6 - 8
  • In Catchment
École Mathieu-Martin
  • n/a
  • 9 - 12
  • In Catchment
École Amirault
  • n/a
  • K - 2
  • In Catchment
École Sainte-Thérèse
  • n/a
  • K - 5
  • In Catchment
École Abbey-Landry
  • n/a
  • K - 8
  • In Catchment
School catchments and distances are intended to be used as reference only. To verify enrolment eligibility for a property, contact the school directly.Report Incorrect Info
Listing data is subject to copyright, disclaimer, and additional requirements from the data provider. See our Terms of Use for terms applicable to this listing. Listing data was last updated on 2026-10-30.
We use cookies and other technologies for functionality, security, and to provide you with a personalized experience on our online services. By continuing to use our online services, you agree to our Privacy Policy and Terms of Use. For information on how to adjust your privacy settings, visit our Cookie Policy.
Dismiss