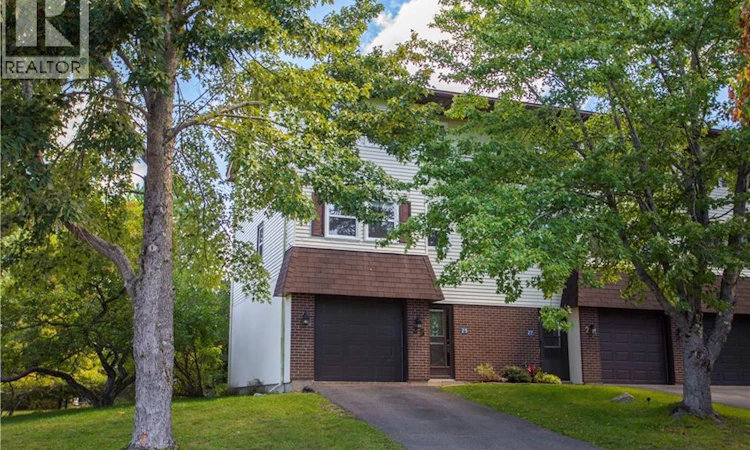
For Sale: 25 Hillsview Crescent, Rothesay, NB - REW
Boost your listing
Listing featured. Your listing will be featured on REW.
View featured placement
$315,000
3 bd • 3 ba • 1200 sf • Townhouse
$315,000

25 Hillsview CrescentRothesay, NB, E2E 3N5

  • 3 Bed
  • 3 Bath
  • 1200 Sqft
  • Townhouse

About this home

Tucked into a quiet stretch of townhomes in a well-established Rothesay neighbourhood, this end-unit offers three comfortable levels of living, a private outdoor space, and an easy-to-enjoy location. The ground level is welcoming and practical, holding the main entry, powder room, and a cozy family room featuring newer sliding glass doors that open to a fully private patio and green backyard. The attached garage is also accessed from this level. Upstairs, the bright white kitchen brings a fresh feel, while a series of charming doorway arches adds character throughout the main living spaces. A large living area and a second powder room complete this level. Upstairs, three bedrooms and a full bathroom are tucked neatly together, creating a simple and functional sleeping level. Several updates have been made here, including mostly updated windows and new lighting fixtures throughout. As an end unit, the home feels particularly solid and quiet inside, while the private outdoor space adds another layer of comfort. Condo fees are $100/month and include water and lawn mowing, with the newer building roof. The location makes everyday living convenient, with pharmacies, a gym, grocery stores, a laundromat, restaurants, schools, parks, a neighbourhood playground and local services all close at hand. Enjoy easy access to Rothesays walking trails, community spaces and nearby amenities, with many everyday essentials just a pleasant walk away. For those looking for a low-maintenance home in a well-established community, this townhouse offers easy living, convenience and location. (id:63626)
Listed by: Lesley Oland, Salesperson, RE/MAX Professionals

Home facts and features

Price details
List Price
$315,000
Gross Taxes for 2026
$2,492
Home facts
Bedrooms
3
Full Bathrooms
1
Partial Bathrooms
2
Parking Details
Garage, Integrated Garage
Property Type
Townhouse
Title
Freehold
Style
3 Level
Exterior Finish
Brick
Heating Type
Baseboard heaters
Features
Balcony/Deck/Patio
Agent details
Primary Agent
Lesley Oland
Primary Broker
RE/MAX Professionals
Secondary Agent
Jeff Kitchen
Secondary Broker
RE/MAX Professionals
Listing details
Days on REW
12 Days
MLS® Number
NB147364
Source
Canadian Real Estate Association

Is this your listing? Help it to stand out.

Mortgage Calculator

Estimated Payments
Purchase Price
Mortgage Total
Down Payment
Amortization
25 Years
Interest Rate
3.99%

The displayed rates are provided as guidance only, are not guaranteed, or are to be considered an approval of credit. Approval will be based solely on your personal situation. You are encouraged to speak with a Mortgage Professional for the most accurate information and to determine your eligibility.

Property Insights

Touchstone Community School
  • n/a
  • K - 5
  • In Catchment
Harry Miller Middle School
  • n/a
  • 6 - 8
  • In Catchment
Rothesay High School
  • n/a
  • 9 - 12
  • In Catchment
Rothesay Elementary School
  • n/a
  • K - 5
  • In Catchment
Quispamsis Elementary School
  • n/a
  • K - 5
  • In Catchment
Fairvale Elementary School
  • n/a
  • K - 5
  • In Catchment
Lakefield Elementary School
  • n/a
  • K - 5
  • In Catchment
Rothesay Park School
  • n/a
  • 6 - 8
  • In Catchment
Valley Christian Academy
  • n/a
  • K - 9
  • In Catchment
Rothesay Netherwood School
  • n/a
  • 6 - 12
  • In Catchment
School catchments and distances are intended to be used as reference only. To verify enrolment eligibility for a property, contact the school directly.Report Incorrect Info
Listing data is subject to copyright, disclaimer, and additional requirements from the data provider. See our Terms of Use for terms applicable to this listing. Listing data was last updated on 2026-09-29.
We use cookies and other technologies for functionality, security, and to provide you with a personalized experience on our online services. By continuing to use our online services, you agree to our Privacy Policy and Terms of Use. For information on how to adjust your privacy settings, visit our Cookie Policy.
Dismiss

