For Sale: 25 Glen Eyre Court, Fredericton, NB - REW
Boost your listing
Listing featured. Your listing will be featured on REW.
View featured placement
$499,500
4 bd 2 ba 2176 sf House
25 Glen Eyre Court
Street ViewDirections
$499,500

25 Glen Eyre CourtFredericton, NB, E3C 2P7

  • 4 Bed
  • 2 Bath
  • 2176 Sqft
  • House

About this home

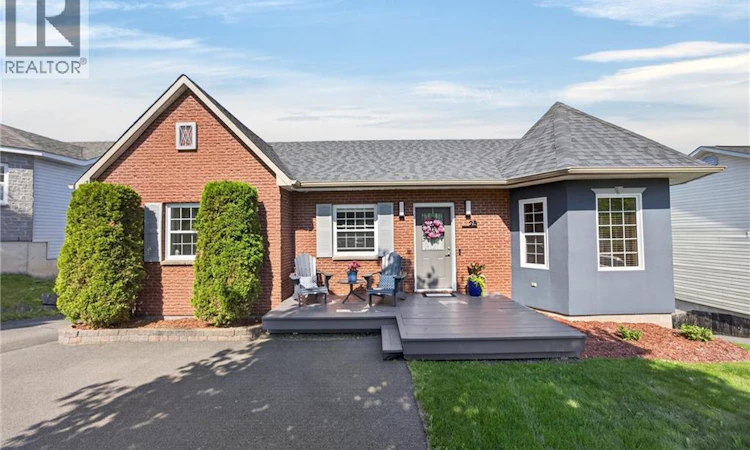
Some homes check all the boxes. Lifestyle, layout, location...and a hidden garage around back that gives it that incredible curb appeal from the front. It all matters. But others? They come with an ""x"" factor that makes them harder to say goodbye to. Set in the highly sought-after Garden Creek School zone, this is a beautifully maintained family home. But it's the fact that from the street, youd never guess how much room awaits inside. Custom layout with open concept kitchen & great room, oversized bedrooms & 9 foot ceiling walkout lower level are all unexpected & greatly improve the way this home lives for a modern owner. 3 oversized bdrms up and the 4th bedroom down is ideal for guests with their own 2nd full bath. Separate laundry room with set tub, huge finished storage room and fabulous rec room with propane fireplace w/ direct walkout access to the lower patio and backyard, as well as access to the immaculate and oversize 1.5 car garage here. But the one thing you can't substitute in a home? The location. Located on a quiet court with no through traffic, with direct walking trail access just steps away at the end of the court. You can easily bike downtown, walk the dog, enjoy an evening stroll, or spend time outdoors here after your 9-5, while being just minutes from city amenities & 15 mins from tee-off time. Sun rises on the front deck and sets on the back for long sun-filled evenings after work. The backyard garden is already producing garlic, tomatoes, and potatoes, while a 2 year old privacy hedge & newly planted cedars promise an even more private & beautiful setting in the years ahead. Practical updates include two 18,000 BTU ductless heat pumps, new window panes & a professional design inside & out from paint to light fixtures & more. When asked what the sellers would miss most? The trails. The neighbours. The natural light. The yard. The entertainment factor. Of all the homes I've lived in, this one's the best. And that answer says it all. (id:63626)
Listed by: Karen Syroid, Salesperson, Royal LePage Atlantic

Home facts and features

Price details
List Price
$499,500
Gross Taxes for 2026
$5,101
Home facts
Bedrooms
4
Full Bathrooms
2
Parking Details
Garage, Integrated Garage, Inside Entry
Property Type
House
Lot Size
8374 ft²
Depth
Year Built
Built in 2003 (23 yrs old)
Title
Freehold
Style
BungalowRaised bungalow2 Level
Exterior Finish
Brick, Stucco, Vinyl
Heating Type
Heat Pump, Baseboard heaters, Electric, Propane
Cooling
Heat Pump, Air Conditioned
Features
Balcony/Deck/Patio, Level lot
Agent details
Primary Agent
Karen Syroid
Primary Broker
Royal LePage Atlantic
Listing details
Days on REW
31 Days
Property Views
11
MLS® Number
NB142671
Source
Canadian Real Estate Association

Is this your listing? Help it to stand out.

Mortgage Calculator

Estimated Payments
Purchase Price
Mortgage Total
Down Payment
Amortization
25 Years
Interest Rate
3.99%

The displayed rates are provided as guidance only, are not guaranteed, or are to be considered an approval of credit. Approval will be based solely on your personal situation. You are encouraged to speak with a Mortgage Professional for the most accurate information and to determine your eligibility.

Property Insights

Kingsclear Consolidated School
  • n/a
  • K - 5
  • In Catchment
Enterprise Centre
  • n/a
  • 6 - 12
  • In Catchment
Fredericton High School
  • n/a
  • 9 - 12
  • In Catchment
Priestman Street Elementary School
  • n/a
  • K - 5
  • In Catchment
Canterbury High School
  • n/a
  • K - 12
  • In Catchment
School catchments and distances are intended to be used as reference only. To verify enrolment eligibility for a property, contact the school directly.Report Incorrect Info
Listing data is subject to copyright, disclaimer, and additional requirements from the data provider. See our Terms of Use for terms applicable to this listing. Listing data was last updated on 2026-07-25.

