For Sale: 25-4891 Painted Cliff Road, Whistler, BC - REW
Boost your listing
Listing featured. Your listing will be featured on REW.
View featured placement
$3,295,000
3 bd • 2 ba • 1257 sf • Townhouse

25 - 4891 Painted Cliff RoadWhistler, BC, V0N 1B4

Benchlands
  • 3 Bed
  • 2 Bath
  • 1257 Sqft
  • Townhouse

About this home

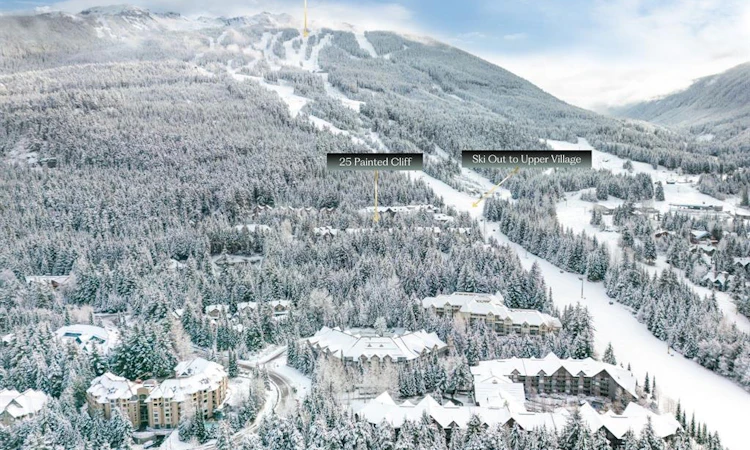
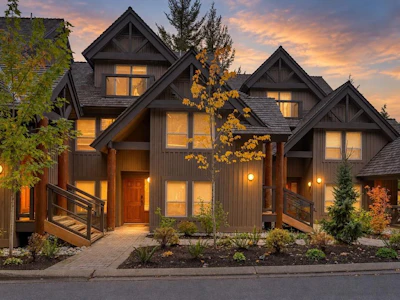
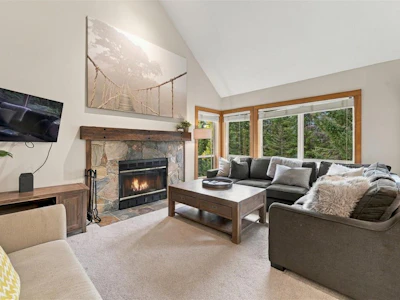
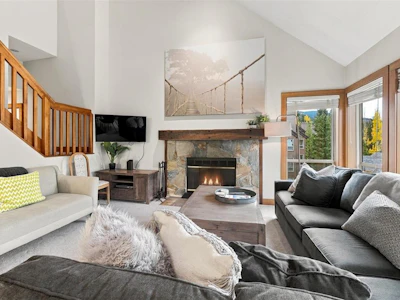
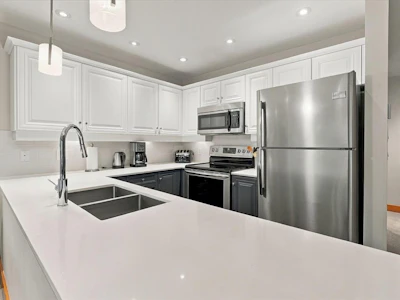
Discover a rare opportunity to own one of the most coveted and convenient ski-in/ski-out townhome locations on the slopes of Blackcomb Mountain. This beautifully updated 3-bedroom, 2-bathroom residence is ideally situated within the sought-after Painted Cliff complex, with direct and private access to the ski run taking you to Blackcomb Gondola. Thoughtfully updated, the home features a refreshed kitchen, floor-to-ceiling windows, and a cozy wood-burning fireplace that creates the perfect setting to unwind after a day on the mountain. The spacious layout, and inviting open-plan living provides ample room for hosting family and guests in the perfect après-ski atmosphere. Located in a highly desirable Phase I zoned complex, this property offers complete flexibility, allowing for unlimited owner use, nightly rentals, or a combination of both. Residents enjoy premium amenities including secure gated underground parking, a shared hot tub, and convenient access to transit. Open your door to skiing and live just moments from the Blackcomb Gondola, Fairmont Chateau Golf Course, Lost Lake, and Whistler’s renowned network of skiing, hiking, and biking trails. This is an exceptional opportunity to experience the very best of Whistler in every season.
Listed by
19 years experience
English
16 Recommendations
Recent transactions

Home facts and features

Price details
List Price
Gross Taxes for 2026
$8,248
Strata Maintenance Fees
$867 Monthly
Home facts
Bedrooms
3
Full Bathrooms
2
Parking Spaces
1
Parking Details
Underground
Property Type
Townhouse
Title
Co-op
Exterior Finish
Wood
Heating Type
Electric
Basement Details
Crawl Space
Features
Fireplace: Wood, Furnishings
Amenities
Hot Tub
Appliances
Dryer, Fridge: 1, Microwave, Stove, Washer
Community
Agent details
Primary Agent
Primary Broker
Whistler Real Estate Company
Listing details
Days on REW
1 Day
MLS® Number
W057894
Source
Whistler Listings Systems
Board
Real Estate Association of Whistler
Is this your listing? Help it to stand out.

Mortgage Calculator

provided by REW Digital Ltd
Estimated Payments
Purchase Price
Mortgage Total
Down Payment
Amortization
25 Years
Interest Rate
3.99%

Connect with our mortgage partner

Pouya Haghi

Pouya Haghi

RTC Mortgage

Buying a home can be stressful and exciting. I’ll take care of the financing so that part stays simple and smooth.

Connect with a mortgage expert

The displayed rates are provided as guidance only, are not guaranteed, or are to be considered an approval of credit. Approval will be based solely on your personal situation. You are encouraged to speak with a Mortgage Professional for the most accurate information and to determine your eligibility.

Property Insights

Whistler Waldorf School
  • Independent
  • K - 12
School catchments and distances are intended to be used as reference only. To verify enrolment eligibility for a property, contact the school directly.Report Incorrect Info
Sales History data is from public records.
Listing data is subject to copyright, disclaimer, and additional requirements from the data provider. See our Terms of Use for terms applicable to this listing. Listing data was last updated on 2026-10-20.
We use cookies and other technologies for functionality, security, and to provide you with a personalized experience on our online services. By continuing to use our online services, you agree to our Privacy Policy and Terms of Use. For information on how to adjust your privacy settings, visit our Cookie Policy.
Dismiss