For Sale: 25-27 Victoria Lane, Saint John, NB - REW
Boost your listing
Listing featured. Your listing will be featured on REW.
View featured placement
$332,900
0 bd • ba • 2180 sf • Multifamily
$332,900

25 -27 Victoria LaneSaint John, NB, E2K 1A1

  • 0 Bed
  • Bath
  • 2180 Sqft
  • Multifamily

About this home

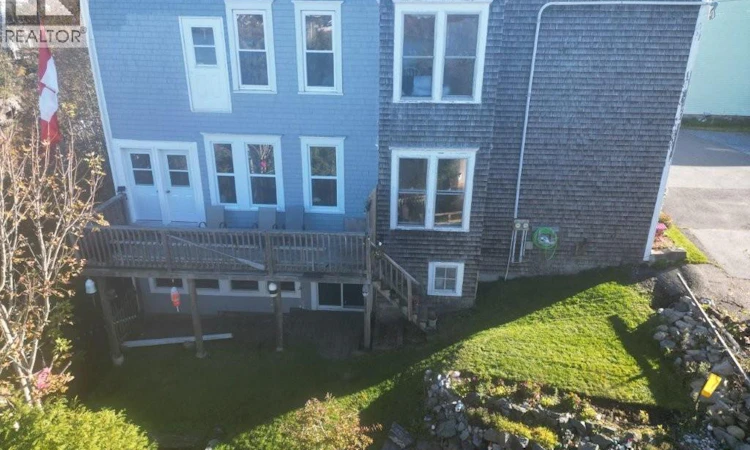
Beautiful Waterviews! OPEN HOUSE NOVEMBER 8TH 12-1PM NOTE!! NEW PRICE Includes two extra PID#s which reflects an adjacent beautifully landscaped Serviced Building lot PID #55180376 plus PID # 00412049.All three PID#s combined is over 13,713 sq ft or .31 of an Acre with 180 degree Panoramic Riverview's and complete privacy of owning the entire end of Victoria Lane! Lets talk about this well maintained owner occupied 2 story two family home situated @ the end of a cul de sac offering complete privacy in your backyard enjoying the firepit & the Saint John River views, if you love character than do not miss out on this rare find. Each unit has separate meters with electric baseboard heat, two bedrooms, kitchen, dining area, built-in cabinetry, Livingroom with fireplace, hardwood floors throughout and a full bathroom, washer/dryer hookups in each unit. Main floor unit has access to deck area and a full walk out basement with plenty of storage and potential for additional living area and private backyard. Current owner occupies and lives in as a single family but will have both units vacant upon closing allowing the new owners to set their own apartment rental rates. This is a perfect opportunity to rent out one unit unheated to supplement your mortgage payment and live in the other overlooking your beautiful private backyard. All the character of the period including high ceilings with crown moulding, ornamental fireplaces, French doors, Walk-in pantries and so much more. Imagine sitting at your breakfast bar enjoying your coffee or on the sundeck having your favorite beverage watching gorgeous river views, enjoying the firepit & evening sunsets!. How about the walk-out basement with patio doors and vinyl windows offering the potential to extend additional living area to your private backyard. Viewings can start at 10am with the last viewing of the day @ 6:30pm. Taking offers as they come. (id:63626)
Listed by: Jim Knox, Salesperson, RE/MAX Professionals

Home facts and features

Price details
List Price
$332,900
Gross Taxes for 2026
$2,056
Home facts
Bedrooms
0
Full Bathrooms
Property Type
Multifamily
Lot Size
6845 ft²
Depth
Title
Freehold
Exterior Finish
Wood shingles
Heating Type
Baseboard heaters, Forced air, Oil, Electric
Basement Details
Unfinished, Full, Walk out
Features
Balcony/Deck/Patio, Cul-de-sac, Fireplace(s)
Appliances
Dryer, Refrigerator, Stove, Washer
Agent details
Primary Agent
Jim Knox
Primary Broker
RE/MAX Professionals
Listing details
Days on REW
23 Days
Property Views
37
MLS® Number
NB150049
Source
Canadian Real Estate Association
Is this your listing? Help it to stand out.

Mortgage Calculator

provided by REW Digital Ltd
Estimated Payments
Purchase Price
Mortgage Total
Down Payment
Amortization
25 Years
Interest Rate
3.99%

The displayed rates are provided as guidance only, are not guaranteed, or are to be considered an approval of credit. Approval will be based solely on your personal situation. You are encouraged to speak with a Mortgage Professional for the most accurate information and to determine your eligibility.

Property Insights

Centennial School
  • n/a
  • K - 5
  • In Catchment
Divine Mercy Catholic School
  • n/a
  • K - 9
  • In Catchment
Harbour View High School
  • n/a
  • 9 - 12
  • In Catchment
Princess Elizabeth School
  • n/a
  • K - 8
  • In Catchment
Saint John High School
  • n/a
  • 9 - 12
  • In Catchment
St. Malachy's Memorial High School
  • n/a
  • 9 - 12
  • In Catchment
Hazen-White-St. Francis School
  • n/a
  • K - 8
  • In Catchment
Saint Rose School
  • n/a
  • K - 5
  • In Catchment
Barnhill Memorial School
  • n/a
  • 6 - 8
  • In Catchment
Beaconsfield Middle School
  • n/a
  • 6 - 8
  • In Catchment
School catchments and distances are intended to be used as reference only. To verify enrolment eligibility for a property, contact the school directly.Report Incorrect Info
Listing data is subject to copyright, disclaimer, and additional requirements from the data provider. See our Terms of Use for terms applicable to this listing. Listing data was last updated on 2026-11-13.
We use cookies and other technologies for functionality, security, and to provide you with a personalized experience on our online services. By continuing to use our online services, you agree to our Privacy Policy and Terms of Use. For information on how to adjust your privacy settings, visit our Cookie Policy.
Dismiss