For Sale: 2499 Fleetwood Avenue, Kamloops, BC - REW
Boost your listing
Listing featured. Your listing will be featured on REW.
View featured placement
$675,000
5 bd • 2 ba • 2924 sf • House
2499 Fleetwood Avenue
Street ViewDirections

2499 Fleetwood AvenueKamloops, BC, V2B 4T1

Brocklehurst
  • 5 Bed
  • 2 Bath
  • 2924 Sqft
  • House

About this home

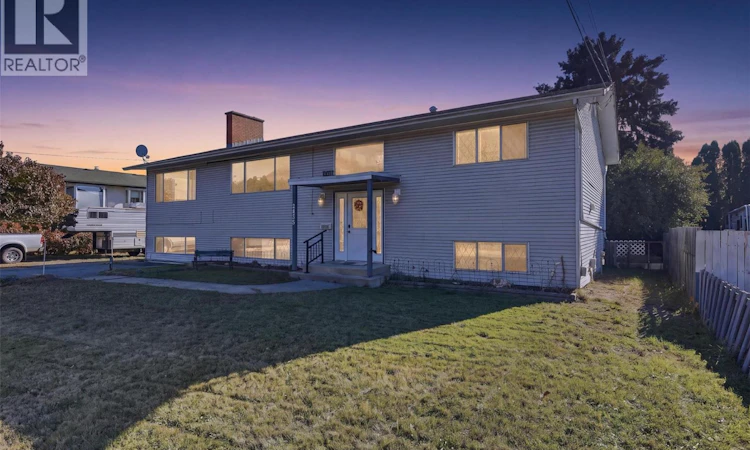
Welcome to 2499 Fleetwood Avenue, a spacious and versatile home in the established Brocklehurst neighbourhood of Kamloops. This home offers room to spread out, flexible living spaces and fantastic outdoor potential. With approximately 3,137 sq. ft. of living space across two levels, with 2 bedrooms up and 4 bedrooms down this home offers an appealing layout for families, multi-generational living or those looking for some extra income via the generous 2 bedroom suite. Whether you're hosting family and friends, creating a home office or setting up space for hobbies, there's plenty of flexibility to suit your lifestyle. Step outside and enjoy the added appeal of an ample covered deck, offering room for outdoor dining, summer barbecues and leisurely evenings. A substantial detached garage adds valuable space for vehicles, storage, recreational equipment and projects, plus there's plenty of open parking for RV's and a gate to drive in the backyard. Location is another highlight, situated in Brocklehurst, this home is just steps away from Brocklehurst Park, where you'll find a community pool, arena, playground, sports fields and tennis courts. Everyday amenities, schools, shopping and transit options throughout Brock and the North Shore add to the area's practical appeal. Offering space to live with room to grow, 2499 Fleetwood Avenue is an opportunity to settle into an established Kamloops neighbourhood and create a home that works for you. Come explore the possibilities! (id:63626)
Listed by: Lisa Moonie PREC*, Royal LePage Westwin Realty

Home facts and features

Price details
List Price
Gross Taxes for 2026
$4,654
Home facts
Bedrooms
5
Full Bathrooms
2
Parking Spaces
2
Parking Details
Detached Garage, Rv
Property Type
House
Lot Size
0 ft²
Depth
Year Built
Built in 1968 (58 yrs old)
Title
Freehold
Exterior Finish
Vinyl siding
Heating Type
Forced air, See remarks
Cooling
Central air conditioning
Appliances
Dishwasher, Microwave, Range, Refrigerator, Washer & Dryer
Community
Agent details
Primary Agent
Primary Broker
Royal LePage Westwin Realty
Listing details
Days on REW
1 Day
MLS® Number
10404160
Source
Canadian Real Estate Association
Is this your listing? Help it to stand out.

Mortgage Calculator

provided by REW Digital Ltd
Estimated Payments
Purchase Price
Mortgage Total
Down Payment
Amortization
25 Years
Interest Rate
3.99%

Connect with our mortgage partner

Jenny Griffith

Jenny Griffith

Verico Compass Mortgage Group

Fast approvals, better rates, expert advice—let’s make your mortgage simple and stress-free

Connect with a mortgage expert

The displayed rates are provided as guidance only, are not guaranteed, or are to be considered an approval of credit. Approval will be based solely on your personal situation. You are encouraged to speak with a Mortgage Professional for the most accurate information and to determine your eligibility.

Property Insights

Parkcrest Elementary School
  • Public
  • K - 6
Brocklehurst Middle School
  • Public
  • 7 - 9
Kay Bingham Elementary School
  • Public
  • K - 6
A E Perry School
  • Public
  • Pre-K - 6
NorKam Senior Secondary School
  • Public
  • 8 - 12
Kamloops Christian School
  • Independent
  • K - 12
Bert Edwards Science & Technology School
  • Public
  • K - 6
Our Lady of Perpetual Help School
  • Independent
  • K - 7
Westmount Elementary School
  • Public
  • K - 7
Arthur Hatton School
  • Public
  • Pre-K - 6
School catchments and distances are intended to be used as reference only. To verify enrolment eligibility for a property, contact the school directly.Report Incorrect Info
Sales History data is from public records.
Listing data is subject to copyright, disclaimer, and additional requirements from the data provider. See our Terms of Use for terms applicable to this listing. Listing data was last updated on 2026-10-22.
We use cookies and other technologies for functionality, security, and to provide you with a personalized experience on our online services. By continuing to use our online services, you agree to our Privacy Policy and Terms of Use. For information on how to adjust your privacy settings, visit our Cookie Policy.
Dismiss