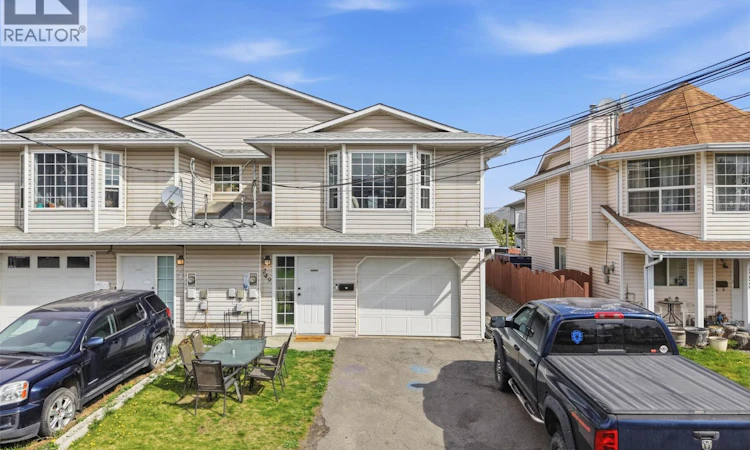
For Sale: 249 Juniper Avenue, Kamloops, BC - REW
Boost your listing
Listing featured. Your listing will be featured on REW.
View featured placement
$549,900
3 bd 2 ba 1936 sf Duplex

249 Juniper AvenueKamloops, BC, V2B 1H8

North Kamloops
  • 3 Bed
  • 2 Bath
  • 1936 Sqft
  • Duplex

About this home

Check out this great 3-bedroom half-duplex investment property with an inlaw suite on a quiet North Kamloops Street. The main floor of this basement entry home features a large open-concept living, kitchen, and dining area which is great for entertaining. There are lots of windows for great natural light and room for a large dining table + a cozy gas fireplace for winter mornings. Down the hall are two bedrooms including a large primary bedroom suite with walk-in closet and access to the main bathroom. The main bathroom is spacious and has a separate shower and large jetted tub. There is also a utility closet off the main floor bathroom. Downstairs has an entryway for the main home + under stairs storage, a shared laundry room, and access to the garage. Also downstairs is a 1-bedroom inlaw suite that is accessed from the back of the home. This suite features brand new flooring throughout, a large bedroom, 3pc bathroom and an open concept kitchen and living area. Lots of parking with good-size driveway and a garage. Fenced backyard outside with room for kids and pets, but not too much space to take care of. Convenient location close to Rivers Trail and both Downtown and North Kamloops amenities. Numerous updates over the years. HWT 2023. Tenanted month-to-month up and down. Great long-term tenants who wish to stay. Book your showing today. (id:63626)
Listed by: Kevin Bamsey PREC*, Century 21 Assurance Realty Ltd

Home facts and features

Price details
List Price
Gross Taxes for 2026
$3,988
Home facts
Bedrooms
3
Full Bathrooms
2
Parking Spaces
1
Parking Details
Additional Parking, Attached Garage
Property Type
Duplex
Lot Size
3049 ft²
Depth
Year Built
Built in 1993 (33 yrs old)
Title
Freehold
Style
Other
Exterior Finish
Vinyl siding
Heating Type
Forced air, See remarks
Basement Details
Partial
Features
Level lot
Appliances
Dishwasher, Range - Electric, Refrigerator, Washer & Dryer
Community
Agent details
Primary Agent
Primary Broker
Century 21 Assurance Realty Ltd
Listing details
Days on REW
17 Days
Property Views
43
MLS® Number
10393411
Source
Canadian Real Estate Association

Is this your listing? Help it to stand out.

Mortgage Calculator

Estimated Payments
Purchase Price
Mortgage Total
Down Payment
Amortization
25 Years
Interest Rate
3.99%

Connect with our mortgage partner

Ajay Bhanot

Ajay Bhanot

DLC A.I.M.I. Collective Mortgage Group

Helping you secure the best mortgage deals for your dream home. Let's talk mortgages!

Connect with a mortgage expert

The displayed rates are provided as guidance only, are not guaranteed, or are to be considered an approval of credit. Approval will be based solely on your personal situation. You are encouraged to speak with a Mortgage Professional for the most accurate information and to determine your eligibility.

Property Insights

Arthur Hatton School
  • Public
  • Pre-K - 6
Our Lady of Perpetual Help School
  • Independent
  • K - 7
Kamloops Christian School
  • Independent
  • K - 12
NorKam Senior Secondary School
  • Public
  • 8 - 12
St Ann's Academy
  • Independent
  • K - 12
Beattie Elementary School
  • Public
  • K - 7
Bert Edwards Science & Technology School
  • Public
  • K - 6
A E Perry School
  • Public
  • Pre-K - 6
Sa-hali Secondary School
  • Public
  • 8 - 12
Ecole Lloyd George Elementary
  • Public
  • K - 7
School catchments and distances are intended to be used as reference only. To verify enrolment eligibility for a property, contact the school directly.Report Incorrect Info
Sales History data is from public records.
Listing data is subject to copyright, disclaimer, and additional requirements from the data provider. See our Terms of Use for terms applicable to this listing. Listing data was last updated on 2026-07-18.
