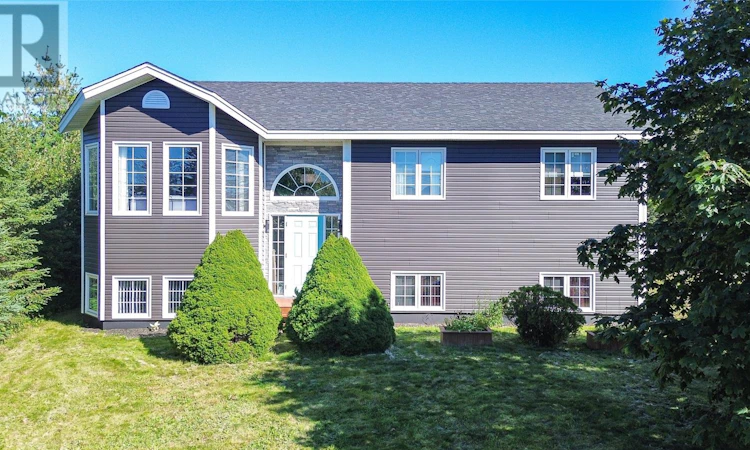
For Sale: 249-251 Main Street, Burin, NL - REW
Boost your listing
Listing featured. Your listing will be featured on REW.
View featured placement
$354,900
3 bd • 3 ba • 3047 sf • House
$354,900

249-251 Main StreetBurin, NL, A0E 1G0

  • 3 Bed
  • 3 Bath
  • 3047 Sqft
  • House

About this home

Tucked away on a large, private lot surrounded by mature trees, this beautiful home gives you the feeling of being away from it all. With the property backing onto a wooded area and access to nearby bike and skidoo trails, this is an especially great setting for anyone who loves the outdoors. A large paved driveway leads to the beautifully maintained home and 20×30 double-door garage, with plenty of parking for family, guests, or even clients. Around back, the outdoor space is made for enjoying. A fire pit area sits below a spacious two-tiered deck, with one level dedicated to the hot tub and another offering room to sit back and relax. Step in from the back deck to a welcoming family room that flows naturally into the breakfast nook and kitchen. The chefs kitchen features an island and stainless steel GE appliances while french doors open into the dining and living room. These two spaces are open concept with the large picture window capturing beautiful ocean views of Burin. The main floor also offers three bedrooms, oversized linen closet and a beautiful full bathroom with a tiled tub and shower. The primary bedroom features two closets along with its own three-piece ensuite with a stand-up shower. Downstairs, a spacious open recreational area offers plenty of flexibility, with a separate basement entrance making a portion of the space well suited for a home-based business. There is also a separate office currently used as a craft room, along with a utility room and laundry/bathroom combination. With ample parking outside, the possibilities for this lower level are endless. Adding to the appeal are several important updates, including shingles, siding & exterior doors (2021), PEX plumbing (2025), & a mini split on each floor provides year-round comfort. Privacy, ocean views, garage and room to work from home — this property offers a combination that’s hard to find! Book your private viewing and come see what makes this property so special (id:63626)
Listed by: Chantille Crowley, 3% Realty East Coast

Home facts and features

Price details
List Price
$354,900
Gross Taxes for 2026
$2,133
Home facts
Bedrooms
3
Full Bathrooms
2
Partial Bathrooms
1
Property Type
House
Depth
Year Built
Built in 1998 (28 yrs old)
Title
Freehold
Exterior Finish
Vinyl siding, Other
Heating Type
Radiant heat, Oil, Mini-Split
Cooling
Air exchanger
Appliances
Dishwasher, Dryer, Oven - Built-In, Refrigerator, Stove, Washer
Agent details
Primary Agent
Primary Broker
3% Realty East Coast
Listing details
Days on REW
30 Days
MLS® Number
1303726
Source
Canadian Real Estate Association

Mortgage Calculator

provided by REW Digital Ltd
Estimated Payments
Purchase Price
Mortgage Total
Down Payment
Amortization
25 Years
Interest Rate
3.99%

The displayed rates are provided as guidance only, are not guaranteed, or are to be considered an approval of credit. Approval will be based solely on your personal situation. You are encouraged to speak with a Mortgage Professional for the most accurate information and to determine your eligibility.

Property Insights

Pearce Junior High School
  • n/a
  • 8 - 9
  • In Catchment
Donald C. Jamieson Academy
  • n/a
  • K - 7
  • In Catchment
School catchments and distances are intended to be used as reference only. To verify enrolment eligibility for a property, contact the school directly.Report Incorrect Info
Listing data is subject to copyright, disclaimer, and additional requirements from the data provider. See our Terms of Use for terms applicable to this listing. Listing data was last updated on 2026-10-28.
We use cookies and other technologies for functionality, security, and to provide you with a personalized experience on our online services. By continuing to use our online services, you agree to our Privacy Policy and Terms of Use. For information on how to adjust your privacy settings, visit our Cookie Policy.
Dismiss