For Sale: 2486 Highlands Drive, Blind Bay, BC - REW
Boost your listing
Listing featured. Your listing will be featured on REW.
View featured placement
$1,199,000
4 bd 3 ba 3182 sf House

2486 Highlands DriveBlind Bay, BC, V0E 1H2

  • 4 Bed
  • 3 Bath
  • 3182 Sqft
  • House

About this home

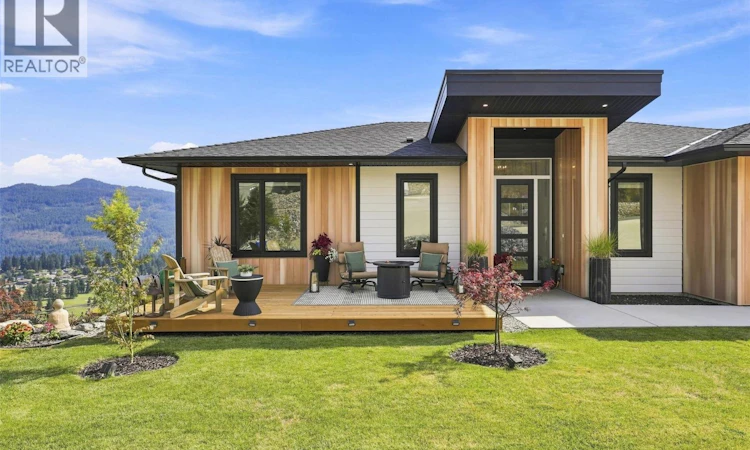
A one-of-a-kind showstopper! Built in 2023 with over 3,000 sq.ft of luxury living, this stunning custom rancher in The Highlands of Blind Bay showcases panoramic views of Shuswap Lake, the golf course & surrounding valley. Striking wood-look metal siding accents give the home standout curb appeal. Featuring 4 bed, 3 bath, a media room & bright daylight w/o basement, this home was designed for elevated living & entertaining. A grand foyer welcomes you to the open main level, where the kitchen impresses with quartz counters, large island, soft-close cabinetry, brushed gold & black finishes, gas range & generous pantry. The dining area flows onto the private covered deck your front-row seat to the spectacular views. The primary suite features a spa-like 5-pc ensuite & WIC. Main-floor laundry, spacious garage entry add everyday function. Downstairs is an impressive wet bar & 6.5-ft quartz island with soft-close drawers, alongside the media/theatre room. Outdoor living surrounds the home with extensive landscaping, a floating front deck, gardens, water feature, rockwork, fire pit & fenced yard. Triple garage & RV parking offer room for all your lake toys enjoy The Highlands pickleball court. With the golf course, shops, restaurants, beach & boat launch just minutes away. Morning on the golf course, afternoons on the lake & evenings entertaining at home. This isn’t just a lake house this is THE lake house. Your Shuswap lifestyle starts here. book your private showing! (id:63626)
Listed by: Marissa Hunter, Real Broker

Home facts and features

Price details
List Price
Gross Taxes for 2026
$3,561
Home facts
Bedrooms
4
Full Bathrooms
3
Parking Spaces
3
Parking Details
Rv, Additional Parking, Attached Garage, Street
Property Type
House
Lot Size
14810 ft²
Depth
Year Built
Built in 2023 (3 yrs old)
Title
Freehold
Style
Ranch
Exterior Finish
Other
Heating Type
Forced air, See remarks
Cooling
Central air conditioning
Basement Details
Full
Appliances
Dishwasher, Dryer, Range, Refrigerator, Washer
Agent details
Primary Agent
Primary Broker
Real Broker
Listing details
Days on REW
1 Day
MLS® Number
10399530
Source
Canadian Real Estate Association

Is this your listing? Help it to stand out.

Mortgage Calculator

Estimated Payments
Purchase Price
Mortgage Total
Down Payment
Amortization
25 Years
Interest Rate
3.99%

Connect with our mortgage partner

Jenny Griffith

Jenny Griffith

Verico Compass Mortgage Group

Fast approvals, better rates, expert advice—let’s make your mortgage simple and stress-free

Connect with a mortgage expert

The displayed rates are provided as guidance only, are not guaranteed, or are to be considered an approval of credit. Approval will be based solely on your personal situation. You are encouraged to speak with a Mortgage Professional for the most accurate information and to determine your eligibility.

Property Insights

Jasper Junior Senior High School
  • n/a
  • -
  • In Catchment
École Desrochers
  • n/a
  • -
  • In Catchment
Jasper Elementary School
  • n/a
  • -
  • In Catchment
Pemberton Secondary School
  • Public
  • 8 - 12
  • In Catchment
Signal Hill School
  • Public
  • Pre-K - 7
  • In Catchment
Rosedale Elementary
  • Public
  • Pre-K - 9
  • In Catchment
Cheam Elementary School
  • Public
  • K - 6
  • In Catchment
East Chilliwack Elementary School
  • Public
  • K - 6
  • In Catchment
Little Mountain School
  • Public
  • Pre-K - 6
  • In Catchment
Strathcona Elementary School
  • Public
  • K - 6
  • In Catchment
School catchments and distances are intended to be used as reference only. To verify enrolment eligibility for a property, contact the school directly.Report Incorrect Info
Sales History data is from public records.
Listing data is subject to copyright, disclaimer, and additional requirements from the data provider. See our Terms of Use for terms applicable to this listing. Listing data was last updated on 2026-09-02.
We use cookies and other technologies for functionality, security, and to provide you with a personalized experience on our online services. By continuing to use our online services, you agree to our Privacy Policy and Terms of Use. For information on how to adjust your privacy settings, visit our Cookie Policy.
Dismiss





