For Sale: 2475 Dunsmuir Road, Kelowna, BC - REW
Boost your listing
Listing featured. Your listing will be featured on REW.
View featured placement
$1,189,000
3 bd • 3 ba • 2455 sf • House

2475 Dunsmuir RoadKelowna, BC, V1W 2V2

Southeast Kelowna
  • 3 Bed
  • 3 Bath
  • 2455 Sqft
  • House

About this home

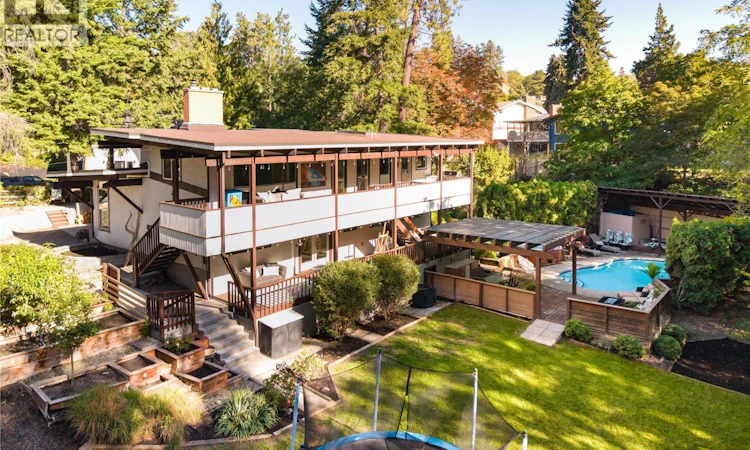
Truly one of a kind—this incredibly private home feels like a tree fort tucked into the landscape, set on a remarkable .68-acre property with room to live, play & entertain. Mature trees surround the home while expansive lawns, gardens, a swimming pool, hot tub & multiple outdoor living areas create an exceptional backyard for kids, pets, summer gatherings & quiet afternoons outside. Covered decks stretch along the home, overlooking the greenery and extending everyday living into the trees. Inside, the versatile split-level design is filled with personality. Warm wood ceilings, exposed beams & a substantial stone fireplace bring character to the bright principal living spaces, while large windows connect nearly every room to the surrounding landscape. The completely new kitchen feels fresh & modern with new cabinetry, granite countertops with waterfall edge, oversized island, tile backsplash & new appliances. Extensive improvements continue throughout with new laminate flooring, baseboards & trim, fresh paint, updated lighting & ceiling fans, 2 new heat pump systems with individual room units & an upgraded electrical panel. A private studio with its own exterior entrance & renovated bathroom is brilliantly suited to a home-based business, wellness practice, creative studio or dedicated workspace. Outside, established landscaping is complemented by garden space, peach & apple trees and raspberries. A WETT-certified wood fireplace, reverse osmosis water filtration, maintained pool, private well & recently serviced septic complete this incredibly unique property. (id:63626)
Listed by: Dean Witala, REMAX Kelowna - Stone Sisters

Home facts and features

Price details
List Price
Gross Taxes for 2026
$5,420
Home facts
Bedrooms
3
Full Bathrooms
3
Parking Spaces
15
Parking Details
Rv, Carport, Oversize
Property Type
House
Lot Size
168 ft x 0 ft (29620 ft²)
Depth
Frontage
168.0 feet
Year Built
Built in 1972 (54 yrs old)
Title
Freehold
Style
Multi-level
Exterior Finish
Stucco
Heating Type
Baseboard heaters, Forced air, Electric
Cooling
Wall unit
Pool
In Ground Pool, Outdoor Pool, Pool
Basement Details
Crawl space
Features
Central island, Level lot, Private setting, Two Balconies
Community
Agent details
Primary Agent
Primary Broker
REMAX Kelowna - Stone Sisters
Listing details
Days on REW
5 Days
Property Views
22
MLS® Number
10401347
Source
Canadian Real Estate Association

Is this your listing? Help it to stand out.

Mortgage Calculator

Estimated Payments
Purchase Price
Mortgage Total
Down Payment
Amortization
25 Years
Interest Rate
3.99%

Connect with our mortgage partner

Ajay Bhanot

Ajay Bhanot

DLC A.I.M.I. Collective Mortgage Group

Helping you secure the best mortgage deals for your dream home. Let's talk mortgages!

Connect with a mortgage expert

The displayed rates are provided as guidance only, are not guaranteed, or are to be considered an approval of credit. Approval will be based solely on your personal situation. You are encouraged to speak with a Mortgage Professional for the most accurate information and to determine your eligibility.

Property Insights

Kelowna Christian School
  • Independent
  • K - 12
Kelowna Montessori School
  • Independent
  • K - 7
Springvalley Elementary School
  • Public
  • K - 5
Springvalley Middle School
  • Public
  • 6 - 9
Immaculata Regional High School
  • Independent
  • 8 - 12
Quigley Elementary School
  • Public
  • K - 5
Okanagan Adventist Academy
  • Independent
  • K - 12
KLO Middle School
  • Public
  • 7 - 9
Kelowna Secondary School
  • Public
  • 10 - 12
Studio 9 Independent School of the Arts
  • Independent
  • K - 12
School catchments and distances are intended to be used as reference only. To verify enrolment eligibility for a property, contact the school directly.Report Incorrect Info
Sales History data is from public records.
Listing data is subject to copyright, disclaimer, and additional requirements from the data provider. See our Terms of Use for terms applicable to this listing. Listing data was last updated on 2026-09-26.
We use cookies and other technologies for functionality, security, and to provide you with a personalized experience on our online services. By continuing to use our online services, you agree to our Privacy Policy and Terms of Use. For information on how to adjust your privacy settings, visit our Cookie Policy.
Dismiss
