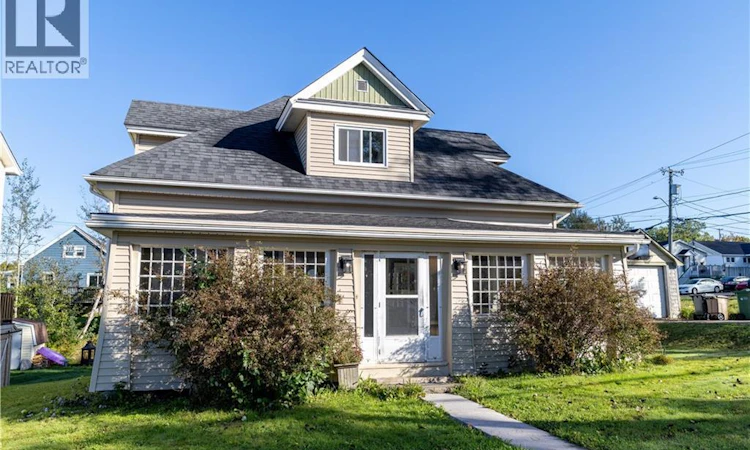
For Sale: 247 Sherbrooke Street, Saint John, NB - REW
Boost your listing
Listing featured. Your listing will be featured on REW.
View featured placement
$239,900
3 bd • 1 ba • 2079 sf • House
$239,900

247 Sherbrooke StreetSaint John, NB, E2M 4T4

  • 3 Bed
  • 1 Bath
  • 2079 Sqft
  • House

About this home

Welcome to this charming 3 bedroom home, perfectly situated on a beautiful corner lot in a desirable West Side location. Offering a great combination of comfort, character, and convenience, this home is just minutes from all the amenities the West Side has to offer, while also being only a short drive to Uptown Saint John and providing easy access to the highway. Inside, youll find a warm and inviting layout with plenty of natural light throughout. The home has been thoughtfully updated with new windows and siding, while the rest of the roof is approximately 10 years old, giving you peace of mind for years to come. One of the standout features is the beautiful sunporch, a bright and welcoming space with an abundance of natural light. Whether you envision it as your morning coffee spot, a cozy reading area, or a place to simply relax and enjoy the seasons, this space is sure to become a favourite. Step outside to your private backyard and deck, offering plenty of room to entertain friends and family or enjoy a quiet evening outdoors. The corner lot provides additional outdoor space and gives the property a lovely presence from the street. The large, open unfinished basement offers endless possibilities and is currently ideal for storage, a workshop, hobby space, home gym, or could be finished in the future to suit your needs. A detached garage provides even more storage and functionality, perfect for keeping your vehicle protected from the elements, storing outdoor equipment, creating additional workspace. With its convenient location, charming features, generous outdoor space, and plenty of potential, this home is a wonderful opportunity for first time buyers, families, or anyone looking for a well located property on Saint Johns West Side. (id:63626)
Listed by: Gabrielle Pye, Salesperson, Royal LePage Atlantic

Home facts and features

Price details
List Price
$239,900
Gross Taxes for 2026
$3,143
Home facts
Bedrooms
3
Full Bathrooms
1
Parking Details
Detached Garage
Property Type
House
Lot Size
7136 ft²
Depth
Title
Freehold
Exterior Finish
Vinyl
Heating Type
Electric, Hot Water
Agent details
Primary Agent
Gabrielle Pye
Primary Broker
Royal LePage Atlantic
Listing details
Days on REW
9 Days
Property Views
33
MLS® Number
NB148864
Source
Canadian Real Estate Association

Is this your listing? Help it to stand out.

Mortgage Calculator

Estimated Payments
Purchase Price
Mortgage Total
Down Payment
Amortization
25 Years
Interest Rate
3.99%

The displayed rates are provided as guidance only, are not guaranteed, or are to be considered an approval of credit. Approval will be based solely on your personal situation. You are encouraged to speak with a Mortgage Professional for the most accurate information and to determine your eligibility.

Property Insights

Barnhill Memorial School
  • n/a
  • 6 - 8
  • In Catchment
Saint Rose School
  • n/a
  • K - 5
  • In Catchment
Seaside Park Elementary School
  • n/a
  • K - 5
  • In Catchment
Beaconsfield Middle School
  • n/a
  • 6 - 8
  • In Catchment
Harbour View High School
  • n/a
  • 9 - 12
  • In Catchment
Island View School
  • n/a
  • K - 5
  • In Catchment
Saint John High School
  • n/a
  • 9 - 12
  • In Catchment
Divine Mercy Catholic School
  • n/a
  • K - 9
  • In Catchment
Centennial School
  • n/a
  • K - 5
  • In Catchment
St. Malachy's Memorial High School
  • n/a
  • 9 - 12
  • In Catchment
School catchments and distances are intended to be used as reference only. To verify enrolment eligibility for a property, contact the school directly.Report Incorrect Info
Listing data is subject to copyright, disclaimer, and additional requirements from the data provider. See our Terms of Use for terms applicable to this listing. Listing data was last updated on 2026-10-10.
We use cookies and other technologies for functionality, security, and to provide you with a personalized experience on our online services. By continuing to use our online services, you agree to our Privacy Policy and Terms of Use. For information on how to adjust your privacy settings, visit our Cookie Policy.
Dismiss

