For Sale: 246 Hansen Drive, Regina, SK - REW
Boost your listing
Listing featured. Your listing will be featured on REW.
View featured placement
$499,000
5 bd 3 ba 1414 sf House
$499,000

246 Hansen DriveRegina, SK, S4X 2Y6

  • 5 Bed
  • 3 Bath
  • 1414 Sqft
  • House

About this home

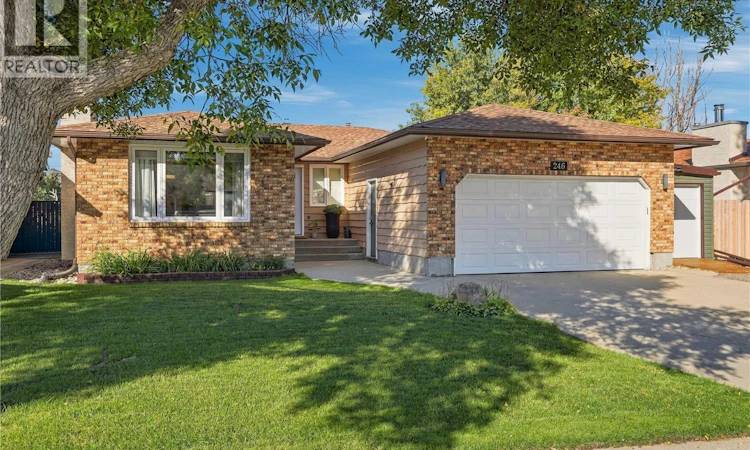
Welcome to 246 Hanson Drive, a beautifully maintained 1,414 sq. ft. bungalow located in the desirable Normanview West neighbourhood. From the moment you step inside, you’ll appreciate the warm hardwood flooring and inviting layout. The spacious sunken living room features a large window and cozy gas fireplace with brick surround, flowing seamlessly into the dining area and creating a comfortable space for both everyday living and entertaining. The bright, open kitchen offers newer appliances, plenty of workspace and direct access through patio doors to the backyard deck. Down the hall, you’ll find three generously sized bedrooms, including a primary bedroom with its own convenient 2-piece ensuite, along with a full main-floor bathroom. The fully developed basement provides even more living space with a large recreation room featuring a second fireplace and pot lighting, a full bathroom with walk-in shower, two additional rooms currently used as bedrooms, and a versatile bonus room that would make a great playroom, home office or flex space. Outside is where this property really stands out. The fully fenced backyard has been thoughtfully designed for entertaining, featuring an expansive stamped-concrete patio, a covered pergola with hot tub, outdoor fireplace area and plenty of space to relax or gather with friends and family. A rear gate provides direct access to the walking path behind the property, giving the yard added privacy with no immediate rear neighbour. The property also features a heated and insulated double attached garage, an additional 24x20 workshop-style outbuilding with 220V power, and a separate storage shed with a overhead garage-style door, making it easy to store lawn equipment, snowblowers, bikes and more. Located close to schools, parks, walking paths, shopping and transit, this well-cared-for home offers an impressive combination of space, functionality and outdoor living in an established neighbourhood. As per the Seller’s direction, all offers will be presented on 09/22/2026 11:00AM. (id:63626)
Listed by: Elena Schmidt, Salesperson, Realty Executives Diversified Realty

Home facts and features

Price details
List Price
$499,000
Gross Taxes for 2026
$4,856
Home facts
Bedrooms
5
Full Bathrooms
3
Parking Details
Heated Garage, Attached Garage, Parking Space(s)
Property Type
House
Lot Size
6887 ft²
Depth
Year Built
Built in 1983 (43 yrs old)
Title
Freehold
Style
Bungalow
Heating Type
Forced air, Natural gas
Cooling
Central air conditioning
Basement Details
Finished, Full
Features
Rectangular, Treed
Appliances
Dishwasher, Dryer, Freezer, Garage door opener remote(s), Humidifier, Microwave, Refrigerator, Storage Shed, Stove, Washer, Window Coverings
Agent details
Primary Agent
Elena Schmidt
Primary Broker
Realty Executives Diversified Realty
Listing details
Days on REW
2 Days
MLS® Number
SK048854
Source
Canadian Real Estate Association

Is this your listing? Help it to stand out.

Mortgage Calculator

Estimated Payments
Purchase Price
Mortgage Total
Down Payment
Amortization
25 Years
Interest Rate
3.99%

The displayed rates are provided as guidance only, are not guaranteed, or are to be considered an approval of credit. Approval will be based solely on your personal situation. You are encouraged to speak with a Mortgage Professional for the most accurate information and to determine your eligibility.

Property Insights

McLurg School
  • n/a
  • K - 8
  • In Catchment
St. Josaphat School
  • n/a
  • K - 8
  • In Catchment
Ruth M. Buck School
  • n/a
  • K - 8
  • In Catchment
St. Joan Of Arc School
  • n/a
  • K - 8
  • In Catchment
St. Jerome School
  • n/a
  • K - 8
  • In Catchment
St. Francis Community School
  • n/a
  • K - 8
  • In Catchment
W.H. Ford School
  • n/a
  • K - 8
  • In Catchment
Centennial School
  • n/a
  • K - 8
  • In Catchment
Rosemont School
  • n/a
  • K - 8
  • In Catchment
Walker School
  • n/a
  • K - 8
  • In Catchment
School catchments and distances are intended to be used as reference only. To verify enrolment eligibility for a property, contact the school directly.Report Incorrect Info
Listing data is subject to copyright, disclaimer, and additional requirements from the data provider. See our Terms of Use for terms applicable to this listing. Listing data was last updated on 2026-09-20.
We use cookies and other technologies for functionality, security, and to provide you with a personalized experience on our online services. By continuing to use our online services, you agree to our Privacy Policy and Terms of Use. For information on how to adjust your privacy settings, visit our Cookie Policy.
Dismiss






