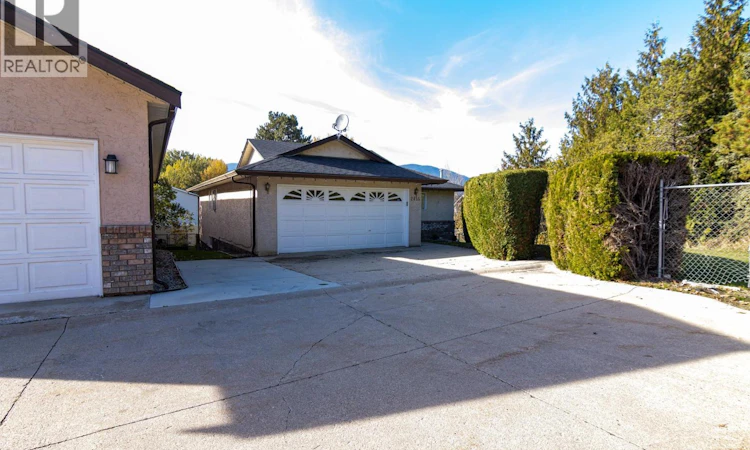
For Sale: 2455 NE 5th Avenue, Salmon Arm, BC - REW
Boost your listing
Listing featured. Your listing will be featured on REW.
View featured placement
$559,900
4 bd • 3 ba • 2776 sf • House

2455 5th Avenue NESalmon Arm, BC, V1E 1Y9

  • 4 Bed
  • 3 Bath
  • 2776 Sqft
  • House

About this home

Active Adult Estate (55+) - Space to lLive, Not Just Downsize! Enjoy the benefits of an age-qualified community without sacrificing space. This expansive home is perfect for those who want a vibrant lifestyle with room to host family, pursue hobbies, or work from home. Bonus: Only One Household Member needs to be 55+ to qualify. Level Entry opens onto a main floor with a comfortble sitting room/dining area, and a kitchen that features granite counter tops, a large island with bar sink, and wine fridge. There's a pantry for your storage needs, and the adjacent sun room is ideal for morning coffee, read a good book, listen to music or have an afternoon nap. The bright spacious primary bedroom has his & hers closets and an en-suite with a walk-in bathtub. There are wo additional bedrooms, and a full bath with walk-in shower. Recent updates include central air, new hot water tank, walk-in bathtub, and refrigerator. The down stairs with two additional bedrooms and a full bathroom, is ideal for extended family and visiting friends. There is a workshop space, an additional sitting room, and plenty of storage for your crafts and hobbies. The full garage features built in storage and room for a larger vehicle. Located in a quiet area within walking distance to restaurants, pub, community centre, arena, and grocery store. Pets are permitted, restrictions apply. (id:63626)
Listed by: Wyona Hansen, Coldwell Banker Executives Realty

Home facts and features

Price details
List Price
Gross Taxes for 2026
$3,915
Strata Maintenance Fees
$360 Monthly
Home facts
Bedrooms
4
Full Bathrooms
2
Partial Bathrooms
1
Parking Spaces
3
Parking Details
Attached Garage
Property Type
House
Lot Size
0 ft²
Depth
Year Built
Built in 1989 (37 yrs old)
Title
Freehold
Style
Ranch
Exterior Finish
Brick, Stucco
Heating Type
Forced air
Cooling
Central air conditioning
Features
Central island
Appliances
Dishwasher, Dryer, Microwave, Range - Electric, Refrigerator, Washer, Wine Fridge
Agent details
Primary Agent
Primary Broker
Coldwell Banker Executives Realty
Listing details
Days on REW
4 Days
Property Views
730
MLS® Number
10403949
Source
Canadian Real Estate Association
Is this your listing? Help it to stand out.

Mortgage Calculator

provided by REW Digital Ltd
Estimated Payments
Purchase Price
Mortgage Total
Down Payment
Amortization
25 Years
Interest Rate
3.99%

Connect with our mortgage partner

Jenny Griffith

Jenny Griffith

Verico Compass Mortgage Group

Fast approvals, better rates, expert advice—let’s make your mortgage simple and stress-free

Connect with a mortgage expert

The displayed rates are provided as guidance only, are not guaranteed, or are to be considered an approval of credit. Approval will be based solely on your personal situation. You are encouraged to speak with a Mortgage Professional for the most accurate information and to determine your eligibility.

Property Insights

King's Christian School
  • Independent
  • K - 12
South Broadview School
  • Public
  • Pre-K - 5
Bastion Elementary School
  • Public
  • K - 5
Shuswap Middle School
  • Public
  • 6 - 8
Salmon Arm Secondary School
  • Public
  • 9 - 12
Hillcrest Elementary School
  • Public
  • K - 5
DESC StrongStart Centre
  • Public
  • Pre-K
Shuswap SDA School
  • Independent
  • K - 8
School catchments and distances are intended to be used as reference only. To verify enrolment eligibility for a property, contact the school directly.Report Incorrect Info
Sales History data is from public records.
Listing data is subject to copyright, disclaimer, and additional requirements from the data provider. See our Terms of Use for terms applicable to this listing. Listing data was last updated on 2026-10-25.
We use cookies and other technologies for functionality, security, and to provide you with a personalized experience on our online services. By continuing to use our online services, you agree to our Privacy Policy and Terms of Use. For information on how to adjust your privacy settings, visit our Cookie Policy.
Dismiss