For Sale: 2440 Sunrise Boulevard, Blind Bay, BC - REW
Boost your listing
Listing featured. Your listing will be featured on REW.
View featured placement
$650,000
4 bd 3 ba 2440 sf House

2440 Sunrise BoulevardBlind Bay, BC, V0E 2W2

  • 4 Bed
  • 3 Bath
  • 2440 Sqft
  • House

About this home

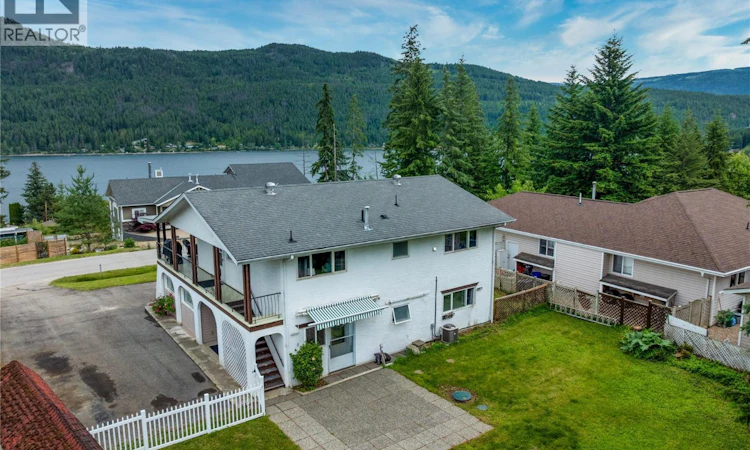
Yes you CAN afford to live near the lake! Here is your golden opportunity! Just a block from the lake-shore you'll find this quarter acre property that features 4 Bed / 3 Bath two storey, lake-view home with a private backyard. The Main home is centred on the bright upper floor. Open concept Living / Dining room feature large lake-facing windows, and sliding doors to a covered deck which wraps around with stairs down to the back yard. Spacious eat-in Kitchen has pass-thru to Dining, as well as a door to side deck. Newer stainless steel LG appliance package. Primary Bedroom overlooks the private fenced backyard. 4 pc main Bath was fully renovated in 2024 with closet now plumbed for stacker laundry machines. Bedroom #2 also overlooks back yard. Also part of the Main home, on the ground floor are a Rec Room, the 3rd Bedroom, and a 3pc Bath. Down the hallway from the ground floor Foyer, is a door to the 1 Bed / 1 Bath In-law Suite. Generous Living Room is anchored by a gas fireplace, and also has sliding doors to a lake view patio. Kitchen has separate entrance to backyard patio with retractable awning. Bedroom, 4 pc Bathroom, and hallway with stacker Laundry complete the In-law suite. Sunrise Blvd opens on to Blind Bay Road for easy access to the beaches, marinas, Centennial Park, Village Grocer, and up to the TCH. Conveniently located approximately halfway between Calgary and Vancouver, this home makes a great headquarters for exploring all that the Shuswap has to offer! (id:63626)
Listed by: Desmond Arens PREC*, Fair Realty (Sorrento)

Home facts and features

Price details
List Price
Gross Taxes for 2026
$2,425
Home facts
Bedrooms
4
Full Bathrooms
3
Parking Spaces
6
Parking Details
Additional Parking
Property Type
House
Lot Size
96 ft x 0 ft (10890 ft²)
Depth
Frontage
96.0 feet
Year Built
Built in 1979 (47 yrs old)
Title
Freehold
Exterior Finish
Stucco, Vinyl siding
Heating Type
Forced air, See remarks
Cooling
Central air conditioning
Features
One Balcony, Smoke Detector Only
Appliances
Dishwasher, Dryer, Microwave, Range - Electric, Refrigerator, Washer
Agent details
Primary Agent
Primary Broker
Fair Realty (Sorrento)
Listing details
Days on REW
40 Days
Property Views
399
MLS® Number
10390501
Source
Canadian Real Estate Association

Is this your listing? Help it to stand out.

Mortgage Calculator

Estimated Payments
Purchase Price
Mortgage Total
Down Payment
Amortization
25 Years
Interest Rate
3.99%

Connect with our mortgage partner

Jenny Griffith

Jenny Griffith

Verico Compass Mortgage Group

Fast approvals, better rates, expert advice—let’s make your mortgage simple and stress-free

Connect with a mortgage expert

The displayed rates are provided as guidance only, are not guaranteed, or are to be considered an approval of credit. Approval will be based solely on your personal situation. You are encouraged to speak with a Mortgage Professional for the most accurate information and to determine your eligibility.

Property Insights

Jasper Junior Senior High School
  • n/a
  • -
  • In Catchment
École Desrochers
  • n/a
  • -
  • In Catchment
Jasper Elementary School
  • n/a
  • -
  • In Catchment
Pemberton Secondary School
  • Public
  • 8 - 12
  • In Catchment
Signal Hill School
  • Public
  • Pre-K - 7
  • In Catchment
Rosedale Elementary
  • Public
  • Pre-K - 9
  • In Catchment
Cheam Elementary School
  • Public
  • K - 6
  • In Catchment
East Chilliwack Elementary School
  • Public
  • K - 6
  • In Catchment
Little Mountain School
  • Public
  • Pre-K - 6
  • In Catchment
Strathcona Elementary School
  • Public
  • K - 6
  • In Catchment
School catchments and distances are intended to be used as reference only. To verify enrolment eligibility for a property, contact the school directly.Report Incorrect Info
Sales History data is from public records.
Listing data is subject to copyright, disclaimer, and additional requirements from the data provider. See our Terms of Use for terms applicable to this listing. Listing data was last updated on 2026-07-21.
