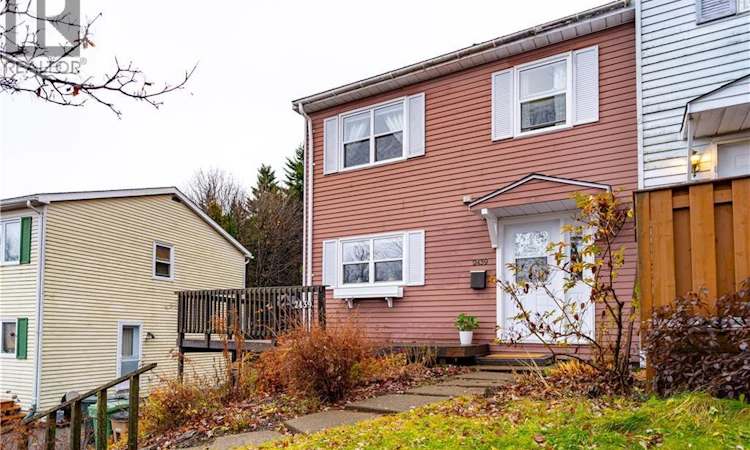
For Sale: 2439 Candace Street, Saint John, NB - REW
Boost your listing
Listing featured. Your listing will be featured on REW.
View featured placement
$239,900
3 + 0 bd • 2 ba • 1100 sf • Townhouse
$239,900

2439 Candace StreetSaint John, NB, E2J 2Z8

  • 3 + 0 Bed
  • 2 Bath
  • 1100 Sqft
  • Townhouse

About this home

Welcome to this charming townhouse in the heart of Forest Hills! Warm, inviting, and full of character, this lovely home offers comfortable living in a fantastic family-friendly neighbourhood, just minutes from East Side shopping and amenities. An inviting foyer welcomes you inside, with a convenient half bath nearby. The kitchen features plenty of stylish painted cabinetry and a custom-built peninsula with a butcher block countertop and built in dishwasher, creating the perfect spot for baking cookies, meal prep, or to make your very own espresso bar! The open concept living and dining area showcases beautiful hardwood floors and a stunning brick fireplace with a wood-burning insert, adding warmth and character to the heart of the home. Upstairs, you'll find three bedrooms, including a generously sized primary bedroom, a full bathroom, and a spacious landing. Tastefully decorated throughout, this home has a welcoming feel that's easy to fall in love with. The lower level offers even more room to spread out, with a versatile rec room ideal for a children's playroom, hobby space, or games room. A separate workshop/storage room and laundry area provide plenty of practical space. Outside, enjoy the large wraparound deck, think summer barbecues, relaxing with a coffee, or entertaining friends and family. Set in the well-established neighbourhood of Forest Hills, with shopping, schools, and everyday conveniences close by, this sweet townhouse is ready to welcome its next owners! (id:63626)
Listed by: Chelsea Johnson, Salesperson, RE/MAX Professionals

Home facts and features

Price details
List Price
$239,900
Gross Taxes for 2026
$1,589
Home facts
Bedrooms
3
Full Bathrooms
1
Partial Bathrooms
1
Property Type
Townhouse
Year Built
Built in 1976 (50 yrs old)
Title
Freehold
Style
3 Level
Exterior Finish
Aluminum siding
Heating Type
Heat Pump, Baseboard heaters, Stove, Electric, Wood
Cooling
Heat Pump
Features
Balcony/Deck/Patio, Fireplace(s)
Agent details
Primary Agent
Chelsea Johnson
Primary Broker
RE/MAX Professionals
Listing details
Days on REW
5 Days
MLS® Number
NB150988
Source
Canadian Real Estate Association
Is this your listing? Help it to stand out.

Mortgage Calculator

provided by REW Digital Ltd
Estimated Payments
Purchase Price
Mortgage Total
Down Payment
Amortization
25 Years
Interest Rate
3.99%

The displayed rates are provided as guidance only, are not guaranteed, or are to be considered an approval of credit. Approval will be based solely on your personal situation. You are encouraged to speak with a Mortgage Professional for the most accurate information and to determine your eligibility.

Property Insights

Forest Hills School
  • n/a
  • K - 8
  • In Catchment
Simonds High School
  • n/a
  • 9 - 12
  • In Catchment
Lakewood Heights School
  • n/a
  • K - 5
  • In Catchment
Glen Falls School
  • n/a
  • K - 5
  • In Catchment
Champlain Heights School
  • n/a
  • K - 5
  • In Catchment
Bayview School
  • n/a
  • K - 5
  • In Catchment
Bayside Middle School
  • n/a
  • 6 - 8
  • In Catchment
Kennebecasis Park Elementary School
  • n/a
  • K - 5
  • In Catchment
Prince Charles School
  • n/a
  • K - 8
  • In Catchment
Hazen-White-St. Francis School
  • n/a
  • K - 8
  • In Catchment
School catchments and distances are intended to be used as reference only. To verify enrolment eligibility for a property, contact the school directly.Report Incorrect Info
Listing data is subject to copyright, disclaimer, and additional requirements from the data provider. See our Terms of Use for terms applicable to this listing. Listing data was last updated on 2026-11-13.
We use cookies and other technologies for functionality, security, and to provide you with a personalized experience on our online services. By continuing to use our online services, you agree to our Privacy Policy and Terms of Use. For information on how to adjust your privacy settings, visit our Cookie Policy.
Dismiss