For Sale: 243-245 Sleepy Hollow Road, Milton Station, PE - REW
Boost your listing
Listing featured. Your listing will be featured on REW.
View featured placement
$879,000
0 bd • ba • sf • Multifamily
$879,000

243-245 Sleepy Hollow RoadMilton Station, PE, C1E 0Y9

  • 0 Bed
  • Bath
  • Sqft
  • Multifamily

About this home

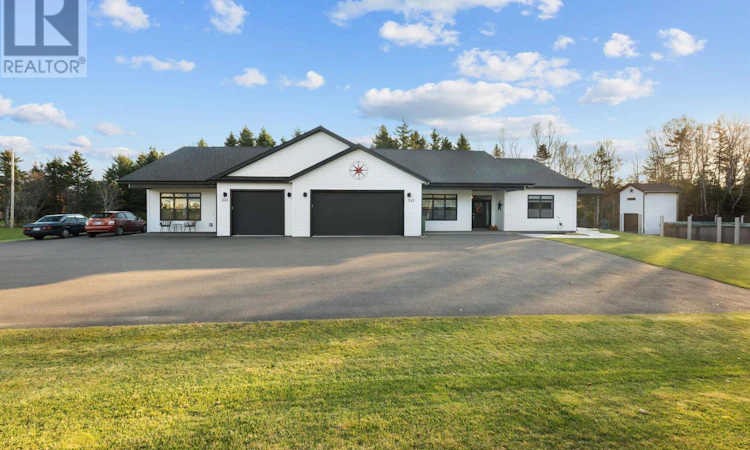
Welcome to 243-245 Sleepy Hollow Road, an excellent opportunity to own a spacious duplex offering versatility, comfortable living and income potential. Whether youre looking to expand your investment portfolio, live in one unit while generating rental income from the other, or accommodate extended family, this property offers plenty of possibilities. Featuring two separate living units, this property offers a combined 3,266 square feet of main-floor living space. Both units feature functional layouts with their own kitchens, dining and living areas, bedrooms and laundry facilities. Unit #1 offers approximately 1,103 square feet with two bedrooms, a full bathroom, kitchen with island, dining area, living room and convenient main-floor laundry. Unit #2 offers approximately 2,163 square feet with two bedrooms, an additional office, kitchen with island, dining area, living room, ensuite, additional bathroom, walk-in closet and main-floor laundry. Additional features include a two-car garage, covered front porches, outdoor deck spaces and slab-on-grade construction. With two distinct living spaces and a versatile layout, this property presents an excellent opportunity for investors, owner-occupants or those looking for additional space for family. A unique opportunity to enjoy the flexibility and potential that duplex living has to offer! (id:63626)
Listed by: Bella Swyer, RED- ISLE REALTY INC.

Home facts and features

Price details
List Price
$879,000
Gross Taxes for 2026
$6,547
Home facts
Bedrooms
0
Full Bathrooms
Parking Details
Parking Space(s)
Property Type
Multifamily
Lot Size
0 ft²
Depth
Year Built
Built in 2018 (8 yrs old)
Title
Freehold
Exterior Finish
Vinyl
Heating Type
Baseboard heaters, Stove, Electric, Propane, Wood, Wall Mounted Heat Pump
Cooling
Air exchanger, Air Conditioned
Pool
Pool
Features
Air Conditioning, Fireplace(s), Laundry Facility
Appliances
Central Vacuum, Dryer, Gas stove(s), Microwave, Refrigerator, Washer
Agent details
Primary Agent
Primary Broker
RED- ISLE REALTY INC.
Listing details
Days on REW
3 Days
MLS® Number
202627364
Source
Canadian Real Estate Association
Board
Prince Edward Island Real Estate Association
Is this your listing? Help it to stand out.

Mortgage Calculator

provided by REW Digital Ltd
Estimated Payments
Purchase Price
Mortgage Total
Down Payment
Amortization
25 Years
Interest Rate
3.99%

The displayed rates are provided as guidance only, are not guaranteed, or are to be considered an approval of credit. Approval will be based solely on your personal situation. You are encouraged to speak with a Mortgage Professional for the most accurate information and to determine your eligibility.

Property Insights

West Royalty Elementary School
  • n/a
  • K - 6
Grace Christian School
  • n/a
  • K - 12
East Wiltshire Intermediate School
  • n/a
  • 7 - 9
Charlottetown Rural Senior High School
  • n/a
  • 10 - 12
Provincial Adolescent School
  • n/a
  • 7 - 12
Bluefield Senior High School
  • n/a
  • 10 - 12
Sherwood Elementary School
  • n/a
  • K - 6
Stonepark Intermediate School
  • n/a
  • 7 - 9
Spring Park Elementary School
  • n/a
  • K - 6
Colonel Gray Senior High School
  • n/a
  • 10 - 12
School catchments and distances are intended to be used as reference only. To verify enrolment eligibility for a property, contact the school directly.Report Incorrect Info
Listing data is subject to copyright, disclaimer, and additional requirements from the data provider. See our Terms of Use for terms applicable to this listing. Listing data was last updated on 2026-11-06.
We use cookies and other technologies for functionality, security, and to provide you with a personalized experience on our online services. By continuing to use our online services, you agree to our Privacy Policy and Terms of Use. For information on how to adjust your privacy settings, visit our Cookie Policy.
Dismiss