For Sale: 242 Hartley Street, Fernie, BC - REW
Boost your listing
Listing featured. Your listing will be featured on REW.
View featured placement
$675,000
3 bd 2 ba 1036 sf Mfd/Mobile Home
242 Hartley Street
Street ViewDirections

242 Hartley StreetFernie, BC, V0B 1M1

  • 3 Bed
  • 2 Bath
  • 1036 Sqft
  • Mfd/Mobile Home

About this home

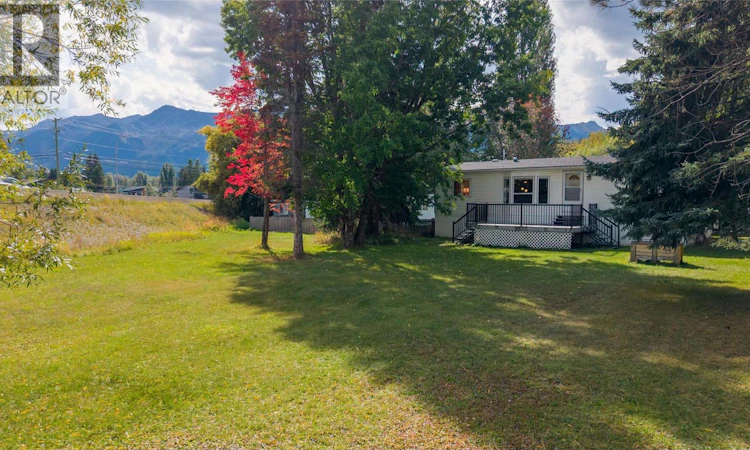
Fantastic potential in West Fernie! One of the standout features of this property is the impressive 0.38-acre lot, offering a rare amount of space in Fernie and plenty of room to enjoy both now and into the future. Located at the end of the street, the property also offers tons of parking and a great sense of space. The home features just over 1,000 sq ft with 3 bedrooms and 2 bathrooms and is move-in ready. Updates over the years include newer decks, hardwood flooring, a newer furnace, hot water tank and kitchen appliances. The size of the lot opens up so many possibilities. There is room for gardening, entertaining friends and family, pets and all of your outdoor activities. Multiple outbuildings add even more versatility, including a powered and heated studio/workshop that could be used for hobbies, projects, storage or a home-based workspace. The property is zoned R-SS, which allows for the potential to add additional dwellings. The generous lot size also presents the possibility of future subdivision, adding another layer of potential to an already appealing property. Whether you're looking for an affordable way to get into the Fernie market, want a home with a large yard and plenty of outdoor space, or are looking for a property where you can explore future development opportunities, this one offers tremendous potential. A rare opportunity to find this much land in Fernie at an affordable price - move in, make it your own and enjoy everything this property has to offer! (id:63626)
Listed by: Lauren Gervais PREC*, Personal Real Estate Corporation, Century 21 Mountain Lifestyles Inc.

Home facts and features

Price details
List Price
Gross Taxes for 2026
$3,972
Home facts
Bedrooms
3
Full Bathrooms
2
Parking Details
Additional Parking
Property Type
Mfd/Mobile Home
Year Built
Built in 1996 (30 yrs old)
Title
Freehold
Exterior Finish
Vinyl siding
Heating Type
Forced air, See remarks
Appliances
Dishwasher, Dryer, Oven, Refrigerator, Washer
Agent details
Primary Agent
Lauren Gervais PREC*
Primary Broker
Century 21 Mountain Lifestyles Inc.
Listing details
Days on REW
1 Day
MLS® Number
10400687
Source
Canadian Real Estate Association

Is this your listing? Help it to stand out.

Mortgage Calculator

Estimated Payments
Purchase Price
Mortgage Total
Down Payment
Amortization
25 Years
Interest Rate
3.99%

Connect with our mortgage partner

Jenny Griffith

Jenny Griffith

Verico Compass Mortgage Group

Fast approvals, better rates, expert advice—let’s make your mortgage simple and stress-free

Connect with a mortgage expert

The displayed rates are provided as guidance only, are not guaranteed, or are to be considered an approval of credit. Approval will be based solely on your personal situation. You are encouraged to speak with a Mortgage Professional for the most accurate information and to determine your eligibility.

Property Insights

The Fernie Academy
  • Independent
  • K - 12
Ecole Sophie-Morigeau
  • Public
  • K - 5
Isabella Dicken School
  • Public
  • Pre-K - 6
Fernie Secondary School
  • Public
  • 7 - 12
School catchments and distances are intended to be used as reference only. To verify enrolment eligibility for a property, contact the school directly.Report Incorrect Info
Listing data is subject to copyright, disclaimer, and additional requirements from the data provider. See our Terms of Use for terms applicable to this listing. Listing data was last updated on 2026-09-16.
We use cookies and other technologies for functionality, security, and to provide you with a personalized experience on our online services. By continuing to use our online services, you agree to our Privacy Policy and Terms of Use. For information on how to adjust your privacy settings, visit our Cookie Policy.
Dismiss

