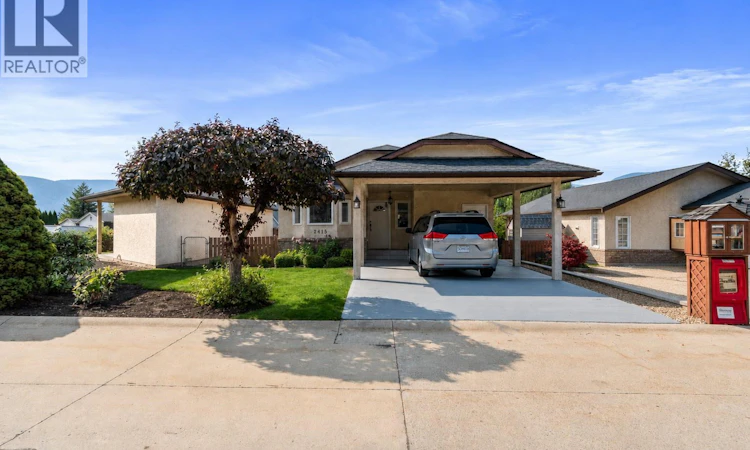
For Sale: 2415 NE 5 Avenue, Salmon Arm, BC - REW
Boost your listing
Listing featured. Your listing will be featured on REW.
View featured placement
$489,000
2 bd 2 ba 1161 sf House

2415 5 Avenue NESalmon Arm, BC, V1E 1Y9

  • 2 Bed
  • 2 Bath
  • 1161 Sqft
  • House

About this home

Welcome to this beautifully updated 2-bdrm, 2-bath rancher in popular Sherwood Village. From the moment you step inside, you’ll appreciate the thoughtful updates and comfortable, easy-flowing design that makes this house truly feel like home. The modern kitchen offers ample cupboard and counter space, quartz countertops, tiled backsplash, and a gas stove, perfect for anyone who loves to cook. The open-concept living and dining area features beautiful hardwood floors, a cozy gas fireplace, and access to a spacious covered patio. Enjoy the generous primary bedroom, complete with a walk-through closet and a full ensuite featuring a skylight that fills the space with natural light. The remainder of the home includes a spacious second bedroom, a full bathroom with attached laundry, and a convenient storage room, ideal for an extra freezer and all those everyday extras. One of the biggest bonuses of this home is the 6-foot crawl space, complete with its own separate access door and stairs, giving you approximately 1,100 sq. ft. of easily accessible storage space. With only 12 homes, Sherwood Village offers a wonderful sense of community while being conveniently located within walking distance to Rogers Arena, the SASCU Recreation Centre, and beautiful walking trails. Comfortable, stylish, and incredibly practical, this may just be THE PERFECT FIT! (id:63626)
Listed by: Rochelle R. Dale PREC*, Personal Real Estate Corporation, REMAX Shuswap

Home facts and features

Price details
List Price
Gross Taxes for 2026
$2,693
Strata Maintenance Fees
$360 Monthly
Home facts
Bedrooms
2
Full Bathrooms
2
Parking Details
Carport
Property Type
House
Lot Size
3920 ft²
Depth
Year Built
Built in 1988 (38 yrs old)
Title
Freehold
Style
Ranch
Exterior Finish
Stucco
Heating Type
Forced air, See remarks
Cooling
Central air conditioning
Basement Details
Full, Crawl space
Appliances
Cooktop - Gas, Dishwasher, Dryer, Refrigerator, Washer
Agent details
Primary Agent
Rochelle R. Dale PREC*
Primary Broker
REMAX Shuswap
Listing details
Days on REW
1 Day
MLS® Number
10399524
Source
Canadian Real Estate Association

Is this your listing? Help it to stand out.

Mortgage Calculator

Estimated Payments
Purchase Price
Mortgage Total
Down Payment
Amortization
25 Years
Interest Rate
3.99%

Connect with our mortgage partner

Jenny Griffith

Jenny Griffith

Verico Compass Mortgage Group

Fast approvals, better rates, expert advice—let’s make your mortgage simple and stress-free

Connect with a mortgage expert

The displayed rates are provided as guidance only, are not guaranteed, or are to be considered an approval of credit. Approval will be based solely on your personal situation. You are encouraged to speak with a Mortgage Professional for the most accurate information and to determine your eligibility.

Property Insights

King's Christian School
  • Independent
  • K - 12
South Broadview School
  • Public
  • Pre-K - 5
Bastion Elementary School
  • Public
  • K - 5
Shuswap Middle School
  • Public
  • 6 - 8
Salmon Arm Secondary School
  • Public
  • 9 - 12
Hillcrest Elementary School
  • Public
  • K - 5
DESC StrongStart Centre
  • Public
  • Pre-K
Shuswap SDA School
  • Independent
  • K - 8
School catchments and distances are intended to be used as reference only. To verify enrolment eligibility for a property, contact the school directly.Report Incorrect Info
Sales History data is from public records.
Listing data is subject to copyright, disclaimer, and additional requirements from the data provider. See our Terms of Use for terms applicable to this listing. Listing data was last updated on 2026-09-03.
We use cookies and other technologies for functionality, security, and to provide you with a personalized experience on our online services. By continuing to use our online services, you agree to our Privacy Policy and Terms of Use. For information on how to adjust your privacy settings, visit our Cookie Policy.
Dismiss
