For Sale: 2415 Kenderdine Road, Saskatoon, SK - REW
Boost your listing
Listing featured. Your listing will be featured on REW.
View featured placement
$549,000
4 bd • 2 ba • 1428 sf • House
$549,000

2415 Kenderdine RoadSaskatoon, SK, S7N 4A4

  • 4 Bed
  • 2 Bath
  • 1428 Sqft
  • House

About this home

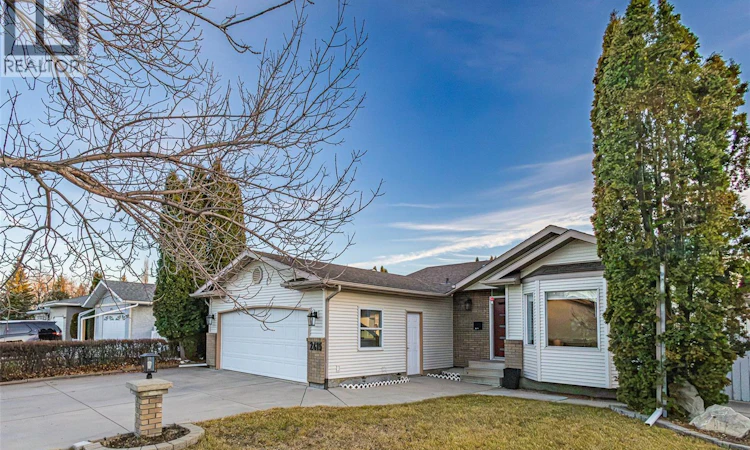
Welcome to 2415 Kenderdine Road! This 1,420 sq. ft. bungalow offers 4 bedrooms, a den, 2 bathrooms and a second partial kitchen, providing plenty of space and flexibility for growing families or multi-generational living. The bright main floor features an open-concept living and kitchen area with stainless steel appliances, pantry, hardwood flooring and a cozy family room with gas fireplace. The home has seen numerous recent improvements, including fresh paint throughout, all popcorn ceilings removed, updated lighting, hardware and light switches, a new front door, range hood and microwave. The main floor bathroom has been completely renovated down to the studs, featuring new bath tub with 3 jet rainfall shower panel, heated floor, heated toilet, heated mirror and a Bluetooth speaker integrated into the shower fan. Custom window coverings throughout the main floor add the finishing touch. The fully developed basement offers a spacious games room, 2 additional bedrooms, a partial kitchen, 3-piece bathroom and laundry in utility room. Outside, enjoy the private, landscaped backyard with mature trees and a large deck, perfect for relaxing or entertaining. Additional features include a (19 x 21 interior measurements) heated and insulated double attached garage (non-direct entry), central air conditioning, central vacuum, underground sprinklers and convenient auto-locking front, garage and side doors. All window coverings, tv mounts, main floor appliances and chest freezer included. (basement fridge and hot tub not included). Call to book your showing today. (id:63626)
Listed by: Lorri Walters, Salesperson, Royal LePage Saskatoon Real Estate

Home facts and features

Price details
List Price
$549,000
Gross Taxes for 2026
$4,562
Home facts
Bedrooms
4
Full Bathrooms
2
Parking Details
Attached Garage, Parking Space(s), Heated Garage
Property Type
House
Depth
110
Frontage
50.0 feet
Year Built
Built in 1990 (36 yrs old)
Title
Freehold
Style
Bungalow
Heating Type
Forced air, Natural gas
Cooling
Central air conditioning
Basement Details
Finished, Full
Features
Double width or more driveway, Rectangular, Treed
Appliances
Dishwasher, Dryer, Garage door opener remote(s), Hood Fan, Microwave, Refrigerator, Storage Shed, Stove, Washer, Window Coverings
Agent details
Primary Agent
Lorri Walters
Primary Broker
Royal LePage Saskatoon Real Estate
Listing details
Days on REW
3 Days
MLS® Number
SK052921
Source
Canadian Real Estate Association
Is this your listing? Help it to stand out.

Mortgage Calculator

provided by REW Digital Ltd
Estimated Payments
Purchase Price
Mortgage Total
Down Payment
Amortization
25 Years
Interest Rate
3.99%

The displayed rates are provided as guidance only, are not guaranteed, or are to be considered an approval of credit. Approval will be based solely on your personal situation. You are encouraged to speak with a Mortgage Professional for the most accurate information and to determine your eligibility.

Property Insights

Dr. John G. Egnatoff School
  • n/a
  • K - 8
  • In Catchment
Father Robinson School
  • n/a
  • K - 8
  • In Catchment
St. Michael School
  • n/a
  • K - 8
School catchments and distances are intended to be used as reference only. To verify enrolment eligibility for a property, contact the school directly.Report Incorrect Info
Listing data is subject to copyright, disclaimer, and additional requirements from the data provider. See our Terms of Use for terms applicable to this listing. Listing data was last updated on 2026-11-12.
We use cookies and other technologies for functionality, security, and to provide you with a personalized experience on our online services. By continuing to use our online services, you agree to our Privacy Policy and Terms of Use. For information on how to adjust your privacy settings, visit our Cookie Policy.
Dismiss