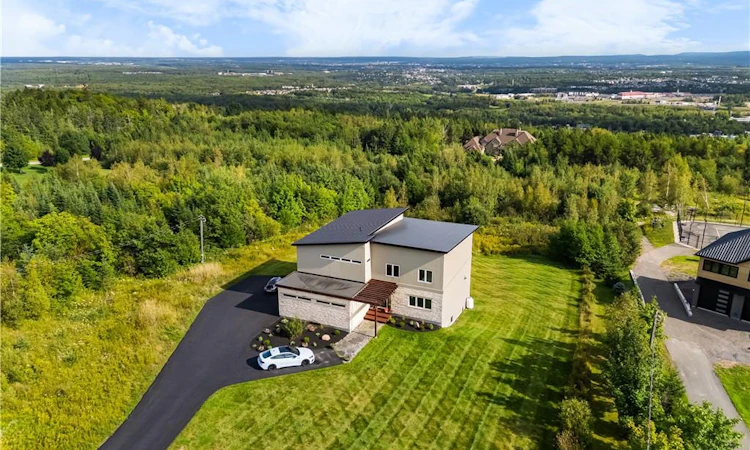
For Sale: 240 Timberline Road, Moncton, NB - REW
Boost your listing
Listing featured. Your listing will be featured on REW.
View featured placement
$1,750,000
5 bd 3 ba 4400 sf House
$1,750,000

240 Timberline RoadMoncton, NB, E1G 3G8

  • 5 Bed
  • 3 Bath
  • 4400 Sqft
  • House

About this home

Custom Luxury Home with Sweeping Views 240 Timberline is perched high in Moncton's most sought-after neighbourhood, this extraordinary custom-built home offers nearly 4,500 square feet of modern, thoughtfully designed living space across three levels. Built in 2012 with ICF construction from foundation to roofline and finished with a metal roof, the home pairs uncompromising structural quality with the efficiency of geothermal heating and cooling. At the heart of the home is a breathtaking living room rising a full 20 feet, anchored by a dramatic floor-to-ceiling fireplace and framed by a wall of windows, that captures uninterrupted views over the city. An open walnut staircase ascends to the open mezzanine overlooking the great room below. This great room flows seamlessly into the dining area and to the magazine worthy chef's kitchen all anchored by an oversized seated island. At the entrance, the sunlit library adds a refined, versatile touch to the main level. Upstairs, a private retreat awaits, anchored by the oversized primary suite with vaulted ceiling, framed by expansive windows offering even more elevated views of the city, spa-like ensuite bath and full dressing room, alongside two additional bedrooms, a full bathroom and laundry room complete this level. The walk-out lower level extends the home's versatility with two more bedrooms, a full bath, and flexible living space perfect for family, guests, or multigenerational living. OFF THIS ROOM, an expansive sunroom offers a year-round wellness escape, complete with an Endless Pool swim spa, hot tub, and infrared sauna. Outside, enjoy elegant low-maintenance landscaping, a spacious terrace, with built in fire place and additional propane hookups for BBQs, create an effortless setting for outdoor enjoyment. Rounding out the offering: a 2.5-car garage, large paved driveway and acreage in the back. Rarely does a property combine this level of privacy, craftsmanship, and luxury — all within city limits.
Listing courtesy of Engel & Volkers
Listed by: Susan Steeves, Engel & Volkers New Brunswick

Home facts and features

Price details
List Price
$1,750,000
Home facts
Bedrooms
5
Full Bathrooms
3
Parking Details
Attached, RV Access/Parking, Paved, Heated Garage, Inside Entrance
Property Type
House
Year Built
Built in 2012 (14 yrs old)
Exterior Finish
Heating Type
Geothermal
Cooling
Central Air
Agent details
Primary Agent
Primary Broker
Engel & Volkers New Brunswick
Listing details
Days on REW
7 Days
Property Views
14
MLS® Number
NB147360
Source
Engel & Völkers
Board
The Real Estate Board of Fredericton Area Inc.
Is this your listing? Help it to stand out.

Mortgage Calculator

Estimated Payments
Purchase Price
Mortgage Total
Down Payment
Amortization
25 Years
Interest Rate
3.99%

The displayed rates are provided as guidance only, are not guaranteed, or are to be considered an approval of credit. Approval will be based solely on your personal situation. You are encouraged to speak with a Mortgage Professional for the most accurate information and to determine your eligibility.

Property Insights

Northrop Frye School
  • n/a
  • K - 8
  • In Catchment
Evergreen Park School
  • n/a
  • K - 8
  • In Catchment
École Le Sommet
  • n/a
  • K - 8
  • In Catchment
Birchmount School
  • n/a
  • K - 8
  • In Catchment
Beaverbrook School
  • n/a
  • K - 8
  • In Catchment
École Saint-Henri
  • n/a
  • K - 5
  • In Catchment
Harrison Trimble High School
  • n/a
  • 9 - 12
  • In Catchment
École l'Odyssée
  • n/a
  • 9 - 12
  • In Catchment
École Le Mascaret
  • n/a
  • 6 - 8
  • In Catchment
Moncton High School
  • n/a
  • 9 - 12
  • In Catchment
School catchments and distances are intended to be used as reference only. To verify enrolment eligibility for a property, contact the school directly.Report Incorrect Info
Listing data is subject to copyright, disclaimer, and additional requirements from the data provider. See our Terms of Use for terms applicable to this listing. Listing data was last updated on 2026-09-15.
We use cookies and other technologies for functionality, security, and to provide you with a personalized experience on our online services. By continuing to use our online services, you agree to our Privacy Policy and Terms of Use. For information on how to adjust your privacy settings, visit our Cookie Policy.
Dismiss

