For Sale: 24 Winley Drive, Windsor Junction, NS - REW
Boost your listing
Listing featured. Your listing will be featured on REW.
View featured placement
$2,149,000
6 bd • 5 ba • 6937 sf • House
24 Winley Drive
Street ViewDirections
$2,149,000

24 Winley DriveWindsor Junction, NS, B2T 1A4

  • 6 Bed
  • 5 Bath
  • 6937 Sqft
  • House

About this home

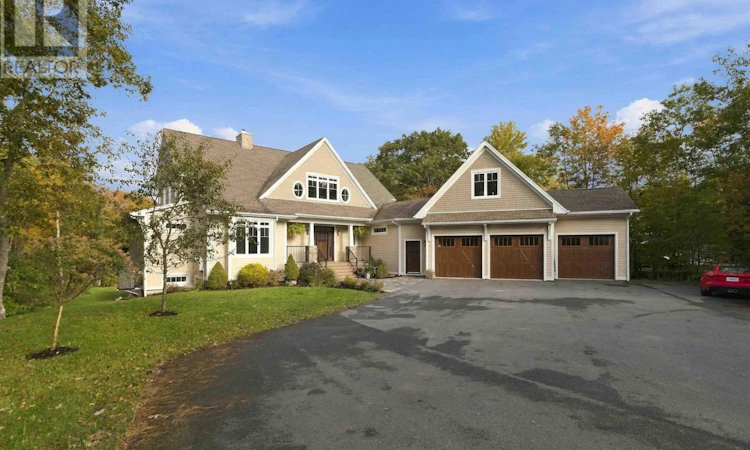
Custom waterfront estate on Third Lake. Designed by Martin Livingston and built in 2014, this 6,937 sq ft home sits on 1.74 private, treed acres with approx. 300 ft of frontage and a long dock reaching open water. Six bedrooms, four full baths and a powder room deliver space at every turn, in a rare blend of size, quality, privacy and waterfront. The main level features hardwood throughout and a great room anchored by a floor-to-ceiling stone fireplace, with oversized windows and access to a full-width, glass-railed deck. The two-tone kitchen offers quartz counters, glass-front cabinetry, stainless appliances, a walk-in pantry and a large island with built-in range and breakfast bar, opening to a dining area wrapped in windows. A private study, main-floor laundry, mudroom with bench and lockers, and powder room complete the level. The main-floor primary retreat includes a sitting room, walk-in closet and ensuite with separate shower and soaker tub. Upstairs, four large bedrooms share two full baths, along with a bright rec room framed by oval windows. The fully finished walkout lower level adds a huge rec room, wet bar, home gym, sixth bedroom with walk-in closet, full bath and a covered patio. A three-bay garage with an EV charger and a 405 sq ft bonus loft above, plus ample parking, rounds it out. A ducted heat pump provides efficient heating and cooling throughout. Set well back from the water and wrapped in mature trees, the home enjoys rare privacy, with a lawn path leading to your own dock and sweeping views down the lake. Paddle at sunrise, swim off the dock in summer and watch the hills blaze with colour each fall. Close by, enjoy Laurie Park and Oakfield Park, tee off at Ashburn and Oakfield golf courses, and dine at The Fourth Lock, all minutes from Fall River and Bedford. Homes like this rarely come to market. (id:63626)
Listed by: Joanne Pullin, LPT Realty ULC

Home facts and features

Price details
List Price
$2,149,000
Home facts
Bedrooms
6
Full Bathrooms
4
Partial Bathrooms
1
Parking Details
Garage, Electric Vehicle Charging Station(s), Attached Garage, Paved Yard
Property Type
House
Lot Size
1 ft²
Depth
Year Built
Built in 2014 (12 yrs old)
Title
Freehold
Exterior Finish
Wood siding
Heating Type
Heat Pump, Electric, Wood
Cooling
Heat Pump
Features
Walk-In Closet
Amenities
32in min Doorways, 32in min Entry Doorways, 32in min Hallways, 5ft min Kitchen Turning Radius, Entry less than 3 steps
Appliances
Central Vacuum, Dishwasher, Dryer - Electric, Range - Electric, Washer
Agent details
Primary Agent
Primary Broker
LPT Realty ULC
Listing details
Days on REW
3 Days
MLS® Number
202626077
Source
Canadian Real Estate Association
Board
Nova Scotia Association of REALTORS®
Is this your listing? Help it to stand out.

Mortgage Calculator

provided by REW Digital Ltd
Estimated Payments
Purchase Price
Mortgage Total
Down Payment
Amortization
25 Years
Interest Rate
3.99%

The displayed rates are provided as guidance only, are not guaranteed, or are to be considered an approval of credit. Approval will be based solely on your personal situation. You are encouraged to speak with a Mortgage Professional for the most accurate information and to determine your eligibility.

Property Insights

Waverley Memorial Elementary School
  • n/a
  • K - 6
  • In Catchment
Georges P. Vanier Junior High School
  • n/a
  • 7 - 8
  • In Catchment
Ash Lee Jefferson Elementary School
  • n/a
  • K - 6
  • In Catchment
Lockview High School
  • n/a
  • 9 - 12
  • In Catchment
Beaver Bank-Monarch Drive Elementary School
  • n/a
  • K - 6
  • In Catchment
Harold T. Barrett Junior High School
  • n/a
  • 7 - 8
  • In Catchment
Holland Road Elementary School
  • n/a
  • K - 6
  • In Catchment
Beaver Bank-Kinsac Elementary School
  • n/a
  • K - 6
  • In Catchment
School catchments and distances are intended to be used as reference only. To verify enrolment eligibility for a property, contact the school directly.Report Incorrect Info
Listing data is subject to copyright, disclaimer, and additional requirements from the data provider. See our Terms of Use for terms applicable to this listing. Listing data was last updated on 2026-10-19.
We use cookies and other technologies for functionality, security, and to provide you with a personalized experience on our online services. By continuing to use our online services, you agree to our Privacy Policy and Terms of Use. For information on how to adjust your privacy settings, visit our Cookie Policy.
Dismiss