For Sale: 24 Panavista Drive, Westphal, NS - REW
Boost your listing
Listing featured. Your listing will be featured on REW.
View featured placement
$549,900
3 + 0 bd • 2 ba • 1675 sf • House
$549,900

24 Panavista DriveWestphal, NS, B2W 3M7

  • 3 + 0 Bed
  • 2 Bath
  • 1675 Sqft
  • House

About this home

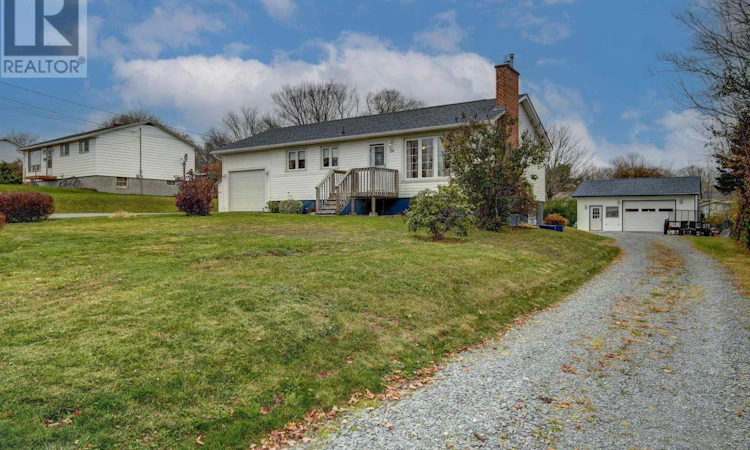
Welcome to 24 Panavista Drive, a fantastic property nestled on a peaceful, quiet dead-end street in a sought-after Dartmouth neighborhood. Step inside to find bright, sun-filled living space, capturing lots of natural light throughout the day. This home offers a flexible layout and exceptional outdoor space, featuring 3 spacious bedrooms, a full bathroom, a bright living room, and an open kitchen and dining space on the main level. Downstairs, you will find a storage room, a second full bath, laundry space and a den before entering the massive rec room with a walkout to the side yard. Vehicle enthusiasts, hobbyists, and those needing extra storage will love the rare dual-garage setup, complete with both an attached single garage and a detached double garage with heat and power. The attached garage is accessible from the main paved driveway and the home. The detached garage has its own separate gravel driveway, offering ample space for parking vehicles, trailers or an RV. Outdoors, the expansive, open lot offers plenty of space for kids and pets to play. Step into the backyard to discover a newly installed stone patiothe ultimate setting for outdoor dining, summer BBQs, and evening relaxation. Although you would never guess it when you're at the property, this home is extremely close to all of Dartmouth and Cole Harbour's amenities, with Sobeys less than 1 minute away, plus fuel, coffee, Gateway and more. Major updates provide true peace of mind, including a brand-new roof in 2025 and newer exterior doors in 2024.This home has been meticulously maintained over the years and will be a great home for its next owners! Book your showing today (id:63626)
Listed by: Alex Malcolm, Keller Williams Select Realty

Home facts and features

Price details
List Price
$549,900
Home facts
Bedrooms
3
Full Bathrooms
2
Parking Details
Attached Garage, Detached Garage, Garage, Paved Yard, Gravel, Heated Garage
Property Type
House
Lot Size
0 ft²
Depth
Year Built
Built in 1964 (62 yrs old)
Title
Freehold
Style
Bungalow
Exterior Finish
Vinyl
Heating Type
Heat Pump, Forced air, Oil, Electric, Ductless
Cooling
Air Conditioned
Basement Details
Partially finished, Full, Walk out
Features
Level
Amenities
Entry less than 3 steps
Appliances
Dishwasher, Dryer, Range - Electric, Refrigerator, Washer
Agent details
Primary Agent
Primary Broker
Keller Williams Select Realty
Listing details
Days on REW
3 Days
MLS® Number
202627375
Source
Canadian Real Estate Association
Board
Nova Scotia Association of REALTORS®
Is this your listing? Help it to stand out.

Mortgage Calculator

provided by REW Digital Ltd
Estimated Payments
Purchase Price
Mortgage Total
Down Payment
Amortization
25 Years
Interest Rate
3.99%

The displayed rates are provided as guidance only, are not guaranteed, or are to be considered an approval of credit. Approval will be based solely on your personal situation. You are encouraged to speak with a Mortgage Professional for the most accurate information and to determine your eligibility.

Property Insights

Auburn Drive High School
  • n/a
  • 10 - 12
  • In Catchment
Humber Park Elementary School
  • n/a
  • K - 6
  • In Catchment
Graham Creighton Junior High School
  • n/a
  • 7 - 9
  • In Catchment
Bell Park Academic Centre
  • n/a
  • K - 6
  • In Catchment
School catchments and distances are intended to be used as reference only. To verify enrolment eligibility for a property, contact the school directly.Report Incorrect Info
Listing data is subject to copyright, disclaimer, and additional requirements from the data provider. See our Terms of Use for terms applicable to this listing. Listing data was last updated on 2026-11-06.
We use cookies and other technologies for functionality, security, and to provide you with a personalized experience on our online services. By continuing to use our online services, you agree to our Privacy Policy and Terms of Use. For information on how to adjust your privacy settings, visit our Cookie Policy.
Dismiss