For Sale: 24 Olympic Crescent, Moncton, NB - REW
Boost your listing
Listing featured. Your listing will be featured on REW.
View featured placement
$399,900
3 bd 2 ba 1885 sf House
24 Olympic Crescent
Street ViewDirections
$399,900

24 Olympic CrescentMoncton, NB, E1E 4B7

  • 3 Bed
  • 2 Bath
  • 1885 Sqft
  • House

About this home

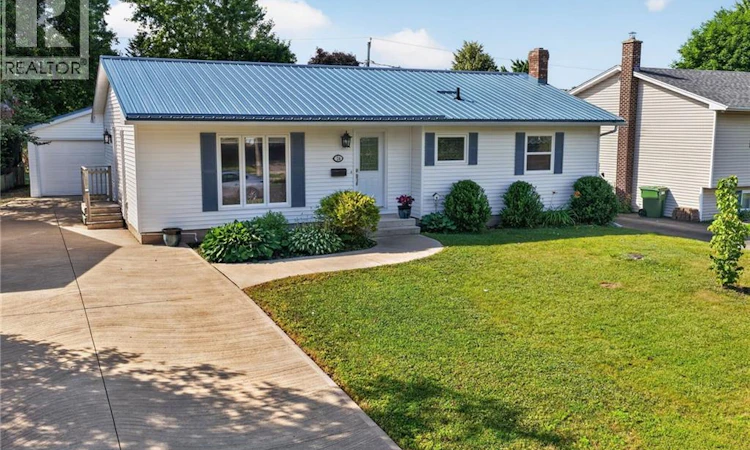
Welcome to 24 Olympic Crescent, Moncton! This well-maintained bungalow is situated in a quiet neighborhood off Salisbury Road and offers exceptional value with an in-law suite and a heated detached garage. The main level features a bright and inviting layout with a sunken living room, spacious dining area, functional kitchen, three generously sized bedrooms, and a 4-piece bathroom. The fully finished lower level includes a self-contained in-law suite with a non-conforming bedroom, full kitchen, dining area, family room, 4-piece bathroom, laundry room, and a separate storage roomideal for extended family or guests. Outside, you'll appreciate the 24' x 24' detached double garage, fully insulated, heated, and wired, along with a large double-wide cement driveway providing ample parking. Private back yard with a spacious deck off the dining room. Additional highlights include a durable metal roof (approximately 5 years old) on the house, garage and shed, mini-split heat pump for efficient year-round comfort, generator hookup, large storage shed, beautifully private landscaped yard, and all appliances included, including the washer and dryer. This move-in-ready home offers comfort, versatility, and excellent value in a desirable location. Don't miss your opportunitycall today to book your private viewing! (id:63626)
Listed by: Ricky Cormier, Broker Manager, Assist 2 Sell Hub City Realty

Home facts and features

Price details
List Price
$399,900
Gross Taxes for 2026
$3,003
Home facts
Bedrooms
3
Full Bathrooms
2
Parking Details
Garage, Detached Garage, Heated Garage
Property Type
House
Lot Size
6027 ft²
Depth
Year Built
Built in 1984 (42 yrs old)
Title
Freehold
Style
Bungalow
Exterior Finish
Vinyl
Heating Type
Heat Pump, Baseboard heaters, Electric
Cooling
Heat Pump
Basement Details
Full
Features
Balcony/Deck/Patio
Agent details
Primary Agent
Ricky Cormier
Primary Broker
Assist 2 Sell Hub City Realty
Listing details
Days on REW
7 Days
MLS® Number
NB144020
Source
Canadian Real Estate Association

Is this your listing? Help it to stand out.

Mortgage Calculator

Estimated Payments
Purchase Price
Mortgage Total
Down Payment
Amortization
25 Years
Interest Rate
3.99%

The displayed rates are provided as guidance only, are not guaranteed, or are to be considered an approval of credit. Approval will be based solely on your personal situation. You are encouraged to speak with a Mortgage Professional for the most accurate information and to determine your eligibility.

Property Insights

Adventist Christian School
  • n/a
  • 1 - 8
  • In Catchment
Bernice MacNaughton High School
  • n/a
  • 9 - 12
  • In Catchment
Moncton Christian Academy
  • n/a
  • K - 12
  • In Catchment
Bessborough School
  • n/a
  • K - 8
  • In Catchment
École Sainte-Bernadette
  • n/a
  • K - 5
  • In Catchment
Caledonia Regional High School
  • n/a
  • 6 - 12
  • In Catchment
Hillsborough Elementary School
  • n/a
  • K - 5
  • In Catchment
School catchments and distances are intended to be used as reference only. To verify enrolment eligibility for a property, contact the school directly.Report Incorrect Info
Listing data is subject to copyright, disclaimer, and additional requirements from the data provider. See our Terms of Use for terms applicable to this listing. Listing data was last updated on 2026-07-21.

