For Sale: 24 Branch Road, Burin, NL - REW
Boost your listing
Listing featured. Your listing will be featured on REW.
View featured placement
$299,000
3 bd • 2 ba • 1344 sf • House
$299,000

24 Branch RoadBurin, NL, A0E 2Y0

  • 3 Bed
  • 2 Bath
  • 1344 Sqft
  • House

About this home

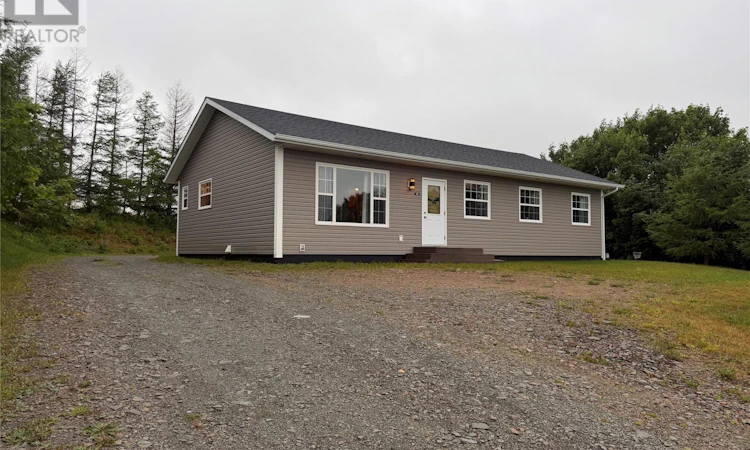
Some homes impress with luxury this one wins you over with something even harder to find… peace. Winterland is the warmest and only inland community on the Burin Peninsula with milder temperatures, less fog, and a relaxed pace of life. It’s quieter, and home truly feels like a retreat. This charming one-level home was designed for comfortable everyday living. Whether you’re looking to retire, downsize, or simply enjoy the convenience of having everything on one level, you’ll appreciate the thoughtful layout. At the heart of the home, the bright open-concept kitchen and dining area create an inviting space where family and friends naturally gather. A separate living room offers the perfect place to curl up with a good book, enjoy movie nights, or simply relax after a busy day. The home features three bedrooms, one full bathroom, a convenient half bath, and a versatile bonus room that could easily become your home office, children’s playroom, craft room, or the hobby space you’ve always wanted. Even the laundry has been thoughtfully tucked away inside a closet, keeping everyday living neat and organized. Step outside and discover one of this property’s greatest features—a large private lot with plenty of room to enjoy the outdoors, entertain guests, or simply soak up the peace and quiet. There’s ample parking for family and visitors, while the impressive 24 x 28 heated garage with a built in bar and a storage loft - built in 2015, ready for vehicles, recreational toys, or weekend projects. You have found a fantastic space to gather with friends after a day on the trails or around the bay. An additional 12 x 16 storage shed provides even more room for tools, seasonal items, and outdoor equipment. Important updates have already been completed, including new siding in 2015 and a reshingled roof in 2024, allowing you to move in with confidence. Are you searching for a home where life feels a little slower, mornings are a little warmer, and privacy comes naturally? (id:63626)
Listed by: Darlene Bennett, Keller Williams Platinum Realty

Home facts and features

Price details
List Price
$299,000
Gross Taxes for 2026
$1,101
Home facts
Bedrooms
3
Full Bathrooms
1
Partial Bathrooms
1
Parking Details
Detached Garage, Garage
Property Type
House
Depth
Year Built
Built in 2003 (23 yrs old)
Title
Freehold
Style
Bungalow
Exterior Finish
Vinyl siding
Heating Type
Baseboard heaters, Electric
Cooling
Air exchanger
Appliances
Dishwasher, Dryer, Refrigerator, Stove, Washer
Agent details
Primary Agent
Primary Broker
Keller Williams Platinum Realty
Listing details
Days on REW
87 Days
MLS® Number
1301274
Source
Canadian Real Estate Association

Mortgage Calculator

provided by REW Digital Ltd
Estimated Payments
Purchase Price
Mortgage Total
Down Payment
Amortization
25 Years
Interest Rate
3.99%

The displayed rates are provided as guidance only, are not guaranteed, or are to be considered an approval of credit. Approval will be based solely on your personal situation. You are encouraged to speak with a Mortgage Professional for the most accurate information and to determine your eligibility.

Property Insights

Pearce Junior High School
  • n/a
  • 8 - 9
  • In Catchment
Donald C. Jamieson Academy
  • n/a
  • K - 7
  • In Catchment
School catchments and distances are intended to be used as reference only. To verify enrolment eligibility for a property, contact the school directly.Report Incorrect Info
Listing data is subject to copyright, disclaimer, and additional requirements from the data provider. See our Terms of Use for terms applicable to this listing. Listing data was last updated on 2026-10-28.
We use cookies and other technologies for functionality, security, and to provide you with a personalized experience on our online services. By continuing to use our online services, you agree to our Privacy Policy and Terms of Use. For information on how to adjust your privacy settings, visit our Cookie Policy.
Dismiss