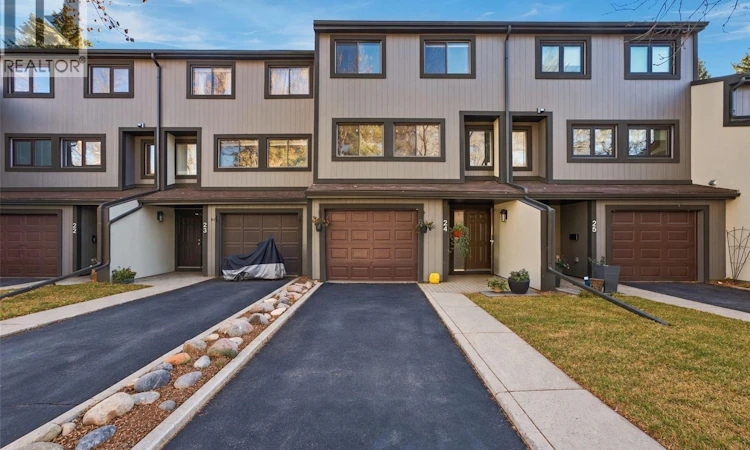
For Sale: 24-455 Pinehouse Drive, Saskatoon, SK - REW
Boost your listing
Listing featured. Your listing will be featured on REW.
View featured placement
$499,900
3 bd • 3 ba • 1525 sf • Townhouse
$499,900

24 455 Pinehouse DriveSaskatoon, SK, S7K 5X1

  • 3 Bed
  • 3 Bath
  • 1525 Sqft
  • Townhouse

About this home

Under the swaying pines, through winding footpaths sits this 1,525 square foot beautifully renovated townhome. This residency has seen an extensive facelift, and emits a level of indulgence that’s uncommon in modern builds. Floor-to ceiling South-facing windows, brick fireplace facade, striking solid wood stair risers; quality in finishing is unmistakable. Upgrades include engineered oak flooring, paint, fixtures, new baseboard & trim, exterior siding & roof, and brand new kitchen and bathrooms. The living room is expansive, with stunning natural light and sky-heigh ceilings. Sliding patio doors lead to a private Southeast-facing deck facing onto the stunning river valley. Views from the upper dining room onto the skyline makes for a serene spot for meals. A brand new built-in set of cabinets makes for fantastic storage. The upgraded kitchen is incredible; with a built-in pantry, new soft-close white cabinetry, butcher-block countertops, stainless steel appliances, tile backsplash, and double-wide sink. There’s a powder room tucked away for privacy just beside the kitchen. Upstairs, there are three bedrooms and two bathrooms. The generously sized primary bedroom includes a floor-to-ceiling window with views of the wind-tickled foliage and that priceless river view. There’s a designated space for dressers, and a massive walk-in closet. Both bathrooms have been completely renovated with tile flooring, new tub/shower, new vanity, and fixtures. The basement contains the laundry area, and a future family room area (currently being used as storage). Aspen Chase is known for its mature trees, meticulous landscaping, and community feel. It has a fantastic outdoor community space with a beautiful in-ground pool, BBQ, pergola, and fire pit area. Close to amenities, parks, schools and easy access to downtown. The best part? Being a hop, skip & jump away from the Meewasin trails and beautiful riverbank. Pets are allowed (some restrictions). (id:63626)
Listed by: Michelle Butler, Salesperson, Royal LePage Saskatoon Real Estate

Home facts and features

Price details
List Price
$499,900
Gross Taxes for 2026
$3,933
Strata Maintenance Fees
$619 Monthly
Home facts
Bedrooms
3
Full Bathrooms
3
Parking Details
Attached Garage, Parking Space(s)
Property Type
Townhouse
Year Built
Built in 1980 (46 yrs old)
Title
Condo/Strata
Style
2 Level
Heating Type
Forced air, Natural gas
Cooling
Central air conditioning
Pool
Outdoor Pool
Basement Details
Unfinished, Partial
Features
Treed
Appliances
Dishwasher, Dryer, Garage door opener remote(s), Microwave, Refrigerator, Stove, Washer, Window Coverings
Agent details
Primary Agent
Michelle Butler
Primary Broker
Royal LePage Saskatoon Real Estate
Listing details
Days on REW
2 Days
MLS® Number
SK052726
Source
Canadian Real Estate Association
Is this your listing? Help it to stand out.

Mortgage Calculator

provided by REW Digital Ltd
Estimated Payments
Purchase Price
Mortgage Total
Down Payment
Amortization
25 Years
Interest Rate
3.99%

The displayed rates are provided as guidance only, are not guaranteed, or are to be considered an approval of credit. Approval will be based solely on your personal situation. You are encouraged to speak with a Mortgage Professional for the most accurate information and to determine your eligibility.

Property Insights

Lawson Heights School
  • n/a
  • K - 8
  • In Catchment
St. George School
  • n/a
  • K - 8
  • In Catchment
Bishop James Mahoney High School
  • n/a
  • 9 - 12
  • In Catchment
St. Michael School
  • n/a
  • K - 8
White Buffalo Youth Lodge School
  • n/a
  • 9 - 12
Pleasant Hill Community School
  • n/a
  • K - 8
St. Mary's Wellness And Education Centre
  • n/a
  • K - 8
Princess Alexandra Community School
  • n/a
  • K - 8
School catchments and distances are intended to be used as reference only. To verify enrolment eligibility for a property, contact the school directly.Report Incorrect Info
Listing data is subject to copyright, disclaimer, and additional requirements from the data provider. See our Terms of Use for terms applicable to this listing. Listing data was last updated on 2026-11-06.
We use cookies and other technologies for functionality, security, and to provide you with a personalized experience on our online services. By continuing to use our online services, you agree to our Privacy Policy and Terms of Use. For information on how to adjust your privacy settings, visit our Cookie Policy.
Dismiss