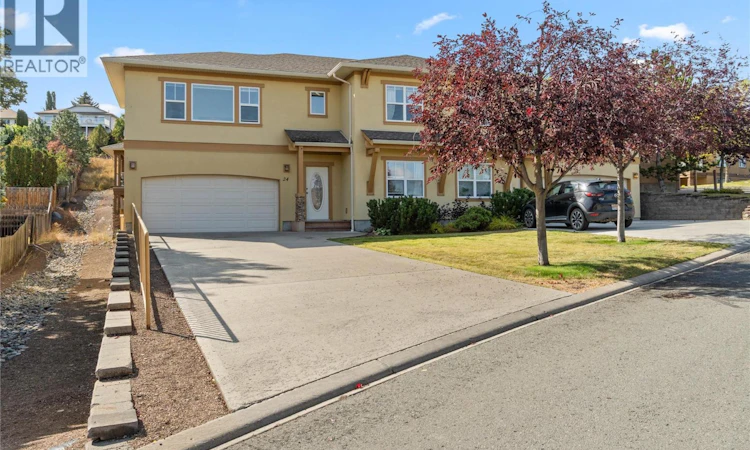
For Sale: 24-1055 Aberdeen Drive, Kamloops, BC - REW
Boost your listing
Listing featured. Your listing will be featured on REW.
View featured placement
$660,000
2 bd 3 ba 1948 sf Duplex

1055 Aberdeen Drive Unit# 24Kamloops, BC, V1S 2A7

Aberdeen
  • 2 Bed
  • 3 Bath
  • 1948 Sqft
  • Duplex

About this home

One of the best locations in the complex plus high end upgrades & extra parking make this Aberdeen Estates home one you’ll like to call home. The beautifully updated kitchen includes new cabinetry, tile backsplash, quartz counter tops & newer appliances. Other improvements include: Professionally painted interiors, wood floors on the main plus upgraded carpet. Light floods the kitchen & a cozy eating nook leads straight to the sunny deck for easy al fresco dining & sunny morning coffee. The living & dining rooms feature wood flooring, a gas fireplace and views over the north Thompson valley. The primary bedroom offers a walk in closet plus a bright 4 piece ensuite. Off the living room the Den could easily be used as a bedroom with the addition of a wardrobe, there’s a 4 pc bath located at the top of the stairs. The lower floor provides a bedroom, den, (poss. 4 bedroom/no closet) 3 piece. Bath, laundry area + a flex room for additional storage or a small games room. Down the entrance hall you’ll find access to the fenced back yard, lawn area & a covered patio providing you with Shade in the summer & a cozy covered area in the winter months. Enjoy the lawn area, beside an area landscaped as a dry creek, increasing the feeling of spaciousness. An extra long driveway will easily accommodate extra vehicles, yours, or those of visiting friends and family. Within an easy walk to Pacific Way Elementary, close to trails & a quick drive to shopping, this home has a lot to offer! (id:63626)
Listed by: Brent Miller PREC*, Personal Real Estate Corporation, REMAX Kamloops

Home facts and features

Price details
List Price
Gross Taxes for 2026
$4,345
Strata Maintenance Fees
$433 Monthly
Home facts
Bedrooms
2
Full Bathrooms
3
Parking Spaces
2
Parking Details
Attached Garage, Additional Parking
Property Type
Duplex
Depth
Year Built
Built in 2006 (20 yrs old)
Title
Condo/Strata
Heating Type
Forced air
Cooling
Central air conditioning
Community
Agent details
Primary Agent
Brent Miller PREC*
Primary Broker
REMAX Kamloops
Listing details
Days on REW
3 Days
MLS® Number
10399900
Source
Canadian Real Estate Association

Is this your listing? Help it to stand out.

Mortgage Calculator

Estimated Payments
Purchase Price
Mortgage Total
Down Payment
Amortization
25 Years
Interest Rate
3.99%

Connect with our mortgage partner

Jenny Griffith

Jenny Griffith

Verico Compass Mortgage Group

Fast approvals, better rates, expert advice—let’s make your mortgage simple and stress-free

Connect with a mortgage expert

The displayed rates are provided as guidance only, are not guaranteed, or are to be considered an approval of credit. Approval will be based solely on your personal situation. You are encouraged to speak with a Mortgage Professional for the most accurate information and to determine your eligibility.

Property Insights

Pacific Way Elementary School
  • Public
  • K - 7
Aberdeen Elementary School
  • Public
  • K - 7
McGowan Park Elementary School
  • Public
  • K - 7
Summit School
  • Public
  • Pre-K - 7
South Sa-hali Elementary School
  • Public
  • K - 7
Dufferin Elementary School
  • Public
  • K - 7
Sa-hali Secondary School
  • Public
  • 8 - 12
Beattie Elementary School
  • Public
  • K - 7
St Ann's Academy
  • Independent
  • K - 12
Kamloops School of the Arts
  • Public
  • K - 12
School catchments and distances are intended to be used as reference only. To verify enrolment eligibility for a property, contact the school directly.Report Incorrect Info
Sales History data is from public records.
Listing data is subject to copyright, disclaimer, and additional requirements from the data provider. See our Terms of Use for terms applicable to this listing. Listing data was last updated on 2026-09-18.
We use cookies and other technologies for functionality, security, and to provide you with a personalized experience on our online services. By continuing to use our online services, you agree to our Privacy Policy and Terms of Use. For information on how to adjust your privacy settings, visit our Cookie Policy.
Dismiss
