For Sale: 2399 Hillen Crescent, Anglemont, BC - REW
Boost your listing
Listing featured. Your listing will be featured on REW.
View featured placement
$899,000
3 bd 2 ba 2790 sf House
2399 Hillen Crescent
Street ViewDirections

2399 Hillen CrescentAnglemont, BC, V0E 1M7

  • 3 Bed
  • 2 Bath
  • 2790 Sqft
  • House

About this home

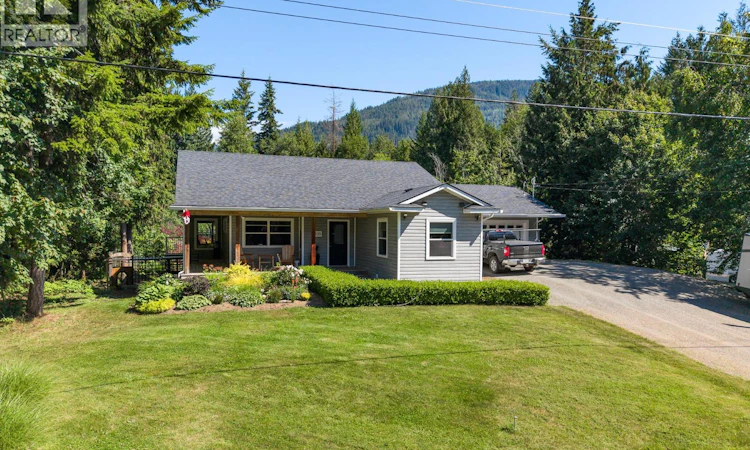
Experience Shuswap living at its finest at 2399 Hillen Crescent, Lucerne Beach, Magna Bay. Just steps from Shuswap Lake with private beach access—renowned for some of the Shuswap’s sandiest shoreline—this modern, meticulously designed home offers 3 bedrooms, 2.5 bathrooms, and effortless main-floor living. The main level features rich hardwood flooring and a dramatic two-sided fireplace connecting the dining and living areas. Huge covered deck off of the dining room with bbq hookup and plenty of room for family gatherings . The primary suite is a serene retreat with a generous walk-in closet and spa-inspired ensuite with soaker tub and separate shower. Bright main floor office and 2pc powder room for comapany . Thoughtfully placed laundry between kitchen and garage adds convenience. The lower level provides elegant space for guests, hobbies (quilting room), or media room. With 2 bdrms and a full bathroom and walk out basement there is no lack of space! Car enthusiasts will appreciate the oversized double garage (25’11 x 25’5”) and attached heated shop (25’11 x 18’7”)—ideal for woodworkers,boaters, & sledders. Gardeners delight yard with flowers/ food with watering system on timers .. ask about the bonus room! Lucerne Beach homeowners, enjoy exclusive access to 200’ of pristine sandy beach, park area, private boat launch with dock for a small fee each year. just steps away. Sophisticated, comfortable, and perfectly situated—your Shuswap lake lifestyle begins here. (id:63626)
Listed by: Lisa Atkinson, Royal LePage Westwin Realty

Home facts and features

Price details
List Price
Gross Taxes for 2026
$3,553
Home facts
Bedrooms
3
Full Bathrooms
1
Partial Bathrooms
1
Parking Spaces
10
Parking Details
Detached Garage, See Remarks
Property Type
House
Lot Size
15245 ft²
Depth
Year Built
Built in 2011 (15 yrs old)
Title
Freehold
Style
Ranch
Exterior Finish
Vinyl siding
Heating Type
Forced air
Cooling
Central air conditioning
Features
Balcony, Central island
Agent details
Primary Agent
Primary Broker
Royal LePage Westwin Realty
Listing details
Days on REW
110 Days
Property Views
144
MLS® Number
10382048
Source
Canadian Real Estate Association

Is this your listing? Help it to stand out.

Mortgage Calculator

Estimated Payments
Purchase Price
Mortgage Total
Down Payment
Amortization
25 Years
Interest Rate
3.99%

Connect with our mortgage partner

Ajay Bhanot

Ajay Bhanot

DLC A.I.M.I. Collective Mortgage Group

Helping you secure the best mortgage deals for your dream home. Let's talk mortgages!

Connect with a mortgage expert

The displayed rates are provided as guidance only, are not guaranteed, or are to be considered an approval of credit. Approval will be based solely on your personal situation. You are encouraged to speak with a Mortgage Professional for the most accurate information and to determine your eligibility.

Property Insights

Jasper Junior Senior High School
  • n/a
  • -
  • In Catchment
École Desrochers
  • n/a
  • -
  • In Catchment
Jasper Elementary School
  • n/a
  • -
  • In Catchment
Pemberton Secondary School
  • Public
  • 8 - 12
  • In Catchment
Signal Hill School
  • Public
  • Pre-K - 7
  • In Catchment
Rosedale Elementary
  • Public
  • Pre-K - 9
  • In Catchment
Cheam Elementary School
  • Public
  • K - 6
  • In Catchment
East Chilliwack Elementary School
  • Public
  • K - 6
  • In Catchment
Little Mountain School
  • Public
  • Pre-K - 6
  • In Catchment
Strathcona Elementary School
  • Public
  • K - 6
  • In Catchment
School catchments and distances are intended to be used as reference only. To verify enrolment eligibility for a property, contact the school directly.Report Incorrect Info
Sales History data is from public records.
Listing data is subject to copyright, disclaimer, and additional requirements from the data provider. See our Terms of Use for terms applicable to this listing. Listing data was last updated on 2026-07-20.
