For Sale: 239 Taskamanwa Street, Saskatoon, SK - REW
Boost your listing
Listing featured. Your listing will be featured on REW.
View featured placement
$729,900
5 bd • 3 ba • 1511 sf • House
$729,900

239 Taskamanwa StreetSaskatoon, SK, S7V 1X3

  • 5 Bed
  • 3 Bath
  • 1511 Sqft
  • House

About this home

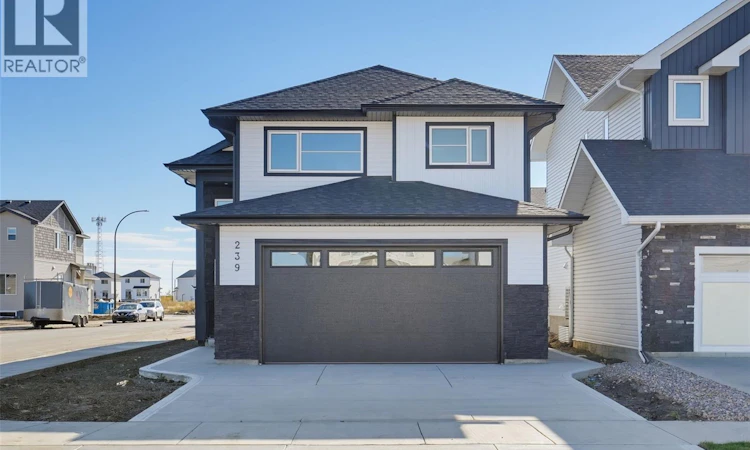
Welcome to 239 Taskamanwa Street, a stunning 1,511 sq ft modified bi-level located in the highly sought-after community of Brighton. This exceptional property offers a rare combination of modern upgrades, functional design, and income-boosting potential perfect for large families, first-time home buyers, or savvy investors. The main floor features an open and airy layout with abundant windows that fill the home with natural light. The spacious living area is anchored by a beautiful fireplace with feature wall, while the upgraded kitchen boasts quartz countertops, gas stove, and premium finishes throughout. The master bedroom is a true retreat, complete with a separate shower and tub, offering comfort and luxury. With 5 bedrooms and 3 bathrooms in total, this home provides ample space for growing families. The lower level is fully developed into a 2-bedroom legal suite, complete with its own entrance — an ideal mortgage helper or rental opportunity. All appliances are included, making this home truly move-in ready. Additional upgrades include central air conditioning, a deck, and a drywalled and insulated double garage with rough-in for heated garage. Situated on a corner lot, the property offers extra parking space and completed front landscaping for added curb appeal. This home is eligible for the First-Time Home Buyer Rebate and the Secondary Suite Rebate — up to $35,000, making it an outstanding value in one of Saskatoon’s fastest-growing neighborhoods. Quick possession available. GST/PST included in the price with applicable rebate to the builder. Progressive New Home Warranty included. All measurements are taken from the blueprint. Buyers and buyers agent to verify all measurement. Call your favorite realtor to schedule a private viewing. (id:63626)
Listed by: Ernesto Vigonte, Salesperson, Realty ONE Group Dynamic

Home facts and features

Price details
List Price
$729,900
Gross Taxes for 2026
$1,397
Home facts
Bedrooms
5
Full Bathrooms
3
Parking Details
Attached Garage, Parking Pad, Parking Space(s)
Property Type
House
Lot Size
34 ft x 0 ft (4246 ft²)
Depth
Frontage
34.0 feet
Year Built
Built in 2026 (0 yrs old)
Title
Freehold
Style
Bi-level
Heating Type
Baseboard heaters, Forced air, Natural gas
Cooling
Central air conditioning
Basement Details
Finished, Full
Features
Corner Site, Rectangular, Sump Pump
Appliances
Dishwasher, Dryer, Garage door opener remote(s), Hood Fan, Humidifier, Microwave, Refrigerator, Stove, Washer
Agent details
Primary Agent
Ernesto Vigonte
Primary Broker
Realty ONE Group Dynamic
Listing details
Days on REW
1 Day
MLS® Number
SK051228
Source
Canadian Real Estate Association

Is this your listing? Help it to stand out.

Mortgage Calculator

provided by REW Digital Ltd
Estimated Payments
Purchase Price
Mortgage Total
Down Payment
Amortization
25 Years
Interest Rate
3.99%

The displayed rates are provided as guidance only, are not guaranteed, or are to be considered an approval of credit. Approval will be based solely on your personal situation. You are encouraged to speak with a Mortgage Professional for the most accurate information and to determine your eligibility.

Property Insights

Father Robinson School
  • n/a
  • K - 8
  • In Catchment
Dr. John G. Egnatoff School
  • n/a
  • K - 8
  • In Catchment
School catchments and distances are intended to be used as reference only. To verify enrolment eligibility for a property, contact the school directly.Report Incorrect Info
Listing data is subject to copyright, disclaimer, and additional requirements from the data provider. See our Terms of Use for terms applicable to this listing. Listing data was last updated on 2026-10-16.
We use cookies and other technologies for functionality, security, and to provide you with a personalized experience on our online services. By continuing to use our online services, you agree to our Privacy Policy and Terms of Use. For information on how to adjust your privacy settings, visit our Cookie Policy.
Dismiss

