For Sale: 238 Leopold F Belliveau Drive, Moncton, NB - REW
Boost your listing
Listing featured. Your listing will be featured on REW.
View featured placement
$839,900
6 bd • 4 ba • 3900 sf • House
238 Leopold F Belliveau Drive
Street ViewDirections
$839,900

238 Leopold F Belliveau DriveMoncton, NB, E1A 9N9

  • 6 Bed
  • 4 Bath
  • 3900 Sqft
  • House

About this home

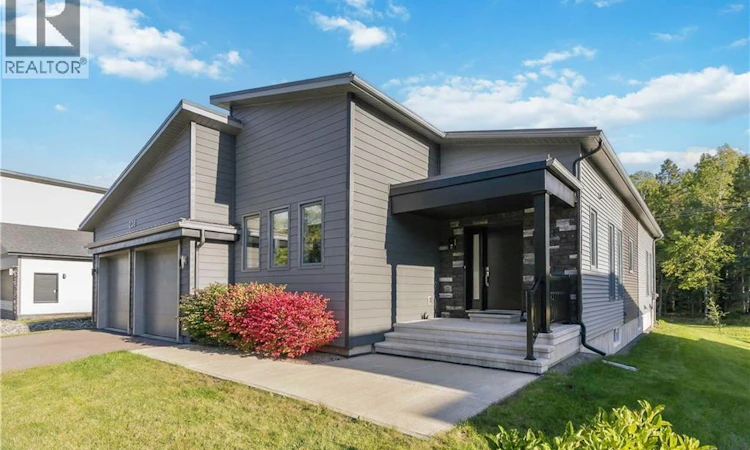
Location, Location, Location! Beautifully custom designed and built in 2020, this impressive 6-bedroom, 3.5-bathroom home offers approximately 3,900 sq. ft. of finished living space, combining quality craftsmanship, thoughtful design, energy efficiency, and an exceptional location.The spacious foyer and warm, inviting feel of the home make an immediate impression. White matte maple flooring flows throughout the main floor, complementing the bright,open living space. The heart of the home is the spacious kitchen, thoughtfully designed for both everyday family life and entertaining, with quartz countertops and a full pantry offering plenty of prep and storage space. Quartz countertops continue throughout the bathrooms. The main level offers an incredibly functional layout with four bedrooms, 2.5 bathrooms, and a convenient laundry room. The primary suite is a relaxing retreat with a generous walk-in closet and private ensuite. Downstairs, the beautifully finished lower level offers exceptional space and flexibility with two additional bedrooms, a full bathroom, gym,large family room for entertaining,and abundant storage,making it ideal for growing families, overnight guests, hobbies, or entertaining. Step outside and enjoy the added privacy of a greenbelt along the backyard and an attached double garage provides plenty of everyday convenience.Other features include Class 4 home energy efficiency, R10 exterior foam insulation beneath the siding, triple-pane windows, a durable metal roof, and a ducted Trane heat pump system providing efficient heating and cooling. The home has also been radon tested with safe results, while a generator panel provides additional peace of mind.And the location is hard to beat! Within walking distance to a French daycare, schools (including Ecole L'Odyssee, around the corner!), 3 minutes from Costco and approximately 6 minutes from Université de Moncton, with walking trails nearby. This is a home designed to be enjoyed for years to come! (id:63626)
Listed by: Mike Doiron, Salesperson, EXIT Realty Associates

Home facts and features

Price details
List Price
$839,900
Gross Taxes for 2026
$9,740
Home facts
Bedrooms
6
Full Bathrooms
3
Partial Bathrooms
1
Parking Details
Attached Garage, Garage
Property Type
House
Lot Size
11646 ft²
Depth
Year Built
Built in 2020 (6 yrs old)
Title
Freehold
Style
Bungalow
Exterior Finish
Stone, Vinyl
Heating Type
Heat Pump, Electric
Cooling
Heat Pump
Features
Balcony/Deck/Patio
Agent details
Primary Agent
Mike Doiron
Primary Broker
EXIT Realty Associates
Secondary Agent
Heather Doiron
Secondary Broker
EXIT Realty Associates
Listing details
Days on REW
12 Days
Property Views
14
MLS® Number
NB148056
Source
Canadian Real Estate Association

Is this your listing? Help it to stand out.

Mortgage Calculator

Estimated Payments
Purchase Price
Mortgage Total
Down Payment
Amortization
25 Years
Interest Rate
3.99%

The displayed rates are provided as guidance only, are not guaranteed, or are to be considered an approval of credit. Approval will be based solely on your personal situation. You are encouraged to speak with a Mortgage Professional for the most accurate information and to determine your eligibility.

Property Insights

École l'Odyssée
  • n/a
  • 9 - 12
  • In Catchment
École Le Mascaret
  • n/a
  • 6 - 8
  • In Catchment
Sunny Brae Middle School
  • n/a
  • 5 - 8
  • In Catchment
Forest Glen School
  • n/a
  • K - 4
  • In Catchment
Moncton High School
  • n/a
  • 9 - 12
  • In Catchment
School catchments and distances are intended to be used as reference only. To verify enrolment eligibility for a property, contact the school directly.Report Incorrect Info
Listing data is subject to copyright, disclaimer, and additional requirements from the data provider. See our Terms of Use for terms applicable to this listing. Listing data was last updated on 2026-09-29.
We use cookies and other technologies for functionality, security, and to provide you with a personalized experience on our online services. By continuing to use our online services, you agree to our Privacy Policy and Terms of Use. For information on how to adjust your privacy settings, visit our Cookie Policy.
Dismiss

