For Sale: 2371 Forest View Place, Blind Bay, BC - REW
Boost your listing
Listing featured. Your listing will be featured on REW.
View featured placement
$674,900
2 bd 3 ba 2453 sf House
2371 Forest View Place
Street ViewDirections

2371 Forest View PlaceBlind Bay, BC, V0E 1H2

  • 2 Bed
  • 3 Bath
  • 2453 Sqft
  • House

About this home

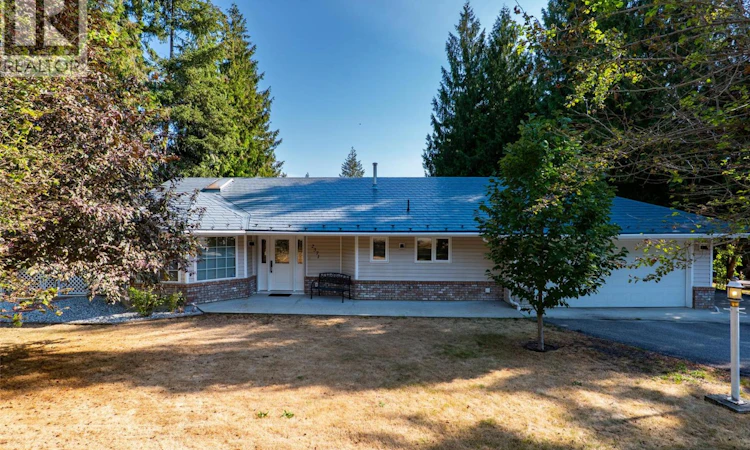
Welcome to 2371 Forest View Place in beautiful Blind Bay! Tucked away on a quiet dead-end street, this inviting rancher with a full basement offers 2 bedrooms, a flex room and 2.5 bathrooms on a spacious .42-acre lot with a peek-a-boo view of Shuswap Lake. The bright main level features an open layout with vaulted ceilings, warm wood-tone flooring and large windows. The updated kitchen boasts, ample cabinetry and flows easily into the living spaces. The primary bedroom is conveniently located on the main floor and features an ensuite with an accessible walk-in shower. A stair/chair lift is also available for added accessibility between levels. The lower level offers an additional bedroom plus a flex room, ideal for guests, a home office, hobby space or additional living area. Enjoy the peaceful setting from the covered deck with mountain scenery and glimpses of Shuswap Lake. The .42-acre property features mature fruit trees, a double garage and ample parking for family, guests and recreational toys. A metal tile roof complete with leaf filters protects this home. Big-ticket upgrades include a new furnace, heat pump and hot water tank in 2025, plus removal of the Poly-B plumbing in August 2026. Located in desirable Blind Bay, this home offers privacy and space while remaining close to Shuswap Lake and everything this four-season community has to offer. Quick possession is available! (id:63626)
Listed by: Krista Barker PREC*, Personal Real Estate Corporation, REMAX Shuswap

Home facts and features

Price details
List Price
Gross Taxes for 2026
$2,418
Home facts
Bedrooms
2
Full Bathrooms
3
Parking Spaces
2
Parking Details
Attached Garage
Property Type
House
Lot Size
18295 ft²
Depth
Year Built
Built in 1994 (32 yrs old)
Title
Freehold
Style
Ranch
Exterior Finish
Vinyl siding
Heating Type
Heat Pump, Forced air, See remarks
Cooling
Central air conditioning, Heat Pump
Basement Details
Full
Amenities
Shower safety bars, Stair Lift
Appliances
Cooktop, Dishwasher, Freezer, Microwave, Oven - Built-In, Refrigerator, Washer & Dryer
Agent details
Primary Agent
Krista Barker PREC*
Primary Broker
REMAX Shuswap
Listing details
Days on REW
6 Days
Property Views
65
MLS® Number
10398959
Source
Canadian Real Estate Association

Is this your listing? Help it to stand out.

Mortgage Calculator

Estimated Payments
Purchase Price
Mortgage Total
Down Payment
Amortization
25 Years
Interest Rate
3.99%

Connect with our mortgage partner

Ajay Bhanot

Ajay Bhanot

DLC A.I.M.I. Collective Mortgage Group

Helping you secure the best mortgage deals for your dream home. Let's talk mortgages!

Connect with a mortgage expert

The displayed rates are provided as guidance only, are not guaranteed, or are to be considered an approval of credit. Approval will be based solely on your personal situation. You are encouraged to speak with a Mortgage Professional for the most accurate information and to determine your eligibility.

Property Insights

Jasper Junior Senior High School
  • n/a
  • -
  • In Catchment
École Desrochers
  • n/a
  • -
  • In Catchment
Jasper Elementary School
  • n/a
  • -
  • In Catchment
Pemberton Secondary School
  • Public
  • 8 - 12
  • In Catchment
Signal Hill School
  • Public
  • Pre-K - 7
  • In Catchment
Rosedale Elementary
  • Public
  • Pre-K - 9
  • In Catchment
Cheam Elementary School
  • Public
  • K - 6
  • In Catchment
East Chilliwack Elementary School
  • Public
  • K - 6
  • In Catchment
Little Mountain School
  • Public
  • Pre-K - 6
  • In Catchment
Strathcona Elementary School
  • Public
  • K - 6
  • In Catchment
School catchments and distances are intended to be used as reference only. To verify enrolment eligibility for a property, contact the school directly.Report Incorrect Info
Sales History data is from public records.
Listing data is subject to copyright, disclaimer, and additional requirements from the data provider. See our Terms of Use for terms applicable to this listing. Listing data was last updated on 2026-09-02.
We use cookies and other technologies for functionality, security, and to provide you with a personalized experience on our online services. By continuing to use our online services, you agree to our Privacy Policy and Terms of Use. For information on how to adjust your privacy settings, visit our Cookie Policy.
Dismiss
