For Sale: 2371 Creighton Street, Halifax, NS - REW
Boost your listing
Listing featured. Your listing will be featured on REW.
View featured placement
$1,075,000
3 bd 3 ba 2338 sf House
$1,075,000

2371 Creighton StreetHalifax, NS, B3K 3R8

  • 3 Bed
  • 3 Bath
  • 2338 Sqft
  • House

About this home

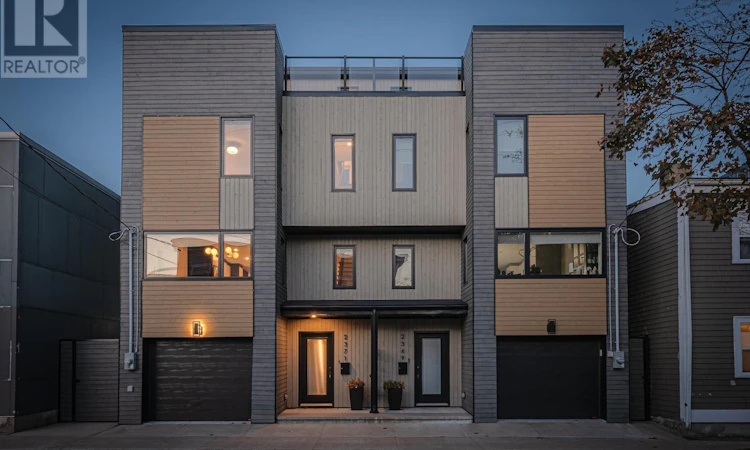
This stunning ICF-constructed semi-detached home offers a rare opportunity to enjoy contemporary living in the heart of Central Halifax. Blending modern design, exceptional energy efficiency, and premium finishes, this beautifully appointed home is surrounded by the character and charm of one of the city's most established neighbourhoods. Just minutes from downtown and a short walk to the Halifax Commons, you'll enjoy year-round access to one of the city's premier recreational spaces, featuring the Emera Oval, tennis courts, sports fields, an outdoor pool, playgrounds, and numerous community events, along with popular cafés, breweries, restaurants, and local boutiques. Featuring three spacious bedrooms and three beautifully finished bathrooms, including a private ensuite in the primary bedroom, the open-concept main level is designed for both everyday living and entertaining. The chef-inspired kitchen showcases elegant custom cabinetry, quartz countertops, and an impressive 10-foot island, creating the perfect gathering space for family and friends. Step outside to enjoy multiple outdoor living areas, including a spacious rooftop terrace, a barbecue deck off the kitchen, and a fully fenced backyard patio. Built for comfort and efficiency, this exceptional home features ICF construction, an electric boiler, ductless heat pump, and a cozy pellet stove. Additional highlights include hardwood stairs, beautifully tiled bathrooms, and a heated garage with a durable epoxy floor. A rare opportunity to own a modern, low-maintenance home in one of Central Halifax's most desirable neighbourhoods. (id:63626)
Listed by: Ethan Michaels, Red Door Realty

Home facts and features

Price details
List Price
$1,075,000
Home facts
Bedrooms
3
Full Bathrooms
3
Parking Details
Garage
Property Type
House
Lot Size
1250 ft²
Depth
Year Built
Built in 2020 (6 yrs old)
Title
Freehold
Style
3 Level
Exterior Finish
Concrete, Vinyl
Heating Type
Heat Pump, Baseboard heaters, In Floor Heating, Electric, Ductless
Cooling
Wall unit, Air Conditioned
Features
Level, Walk-In Closet
Amenities
32in min Entry Doorways, 5ft min Kitchen Turning Radius
Agent details
Primary Agent
Primary Broker
Red Door Realty
Listing details
Days on REW
3 Days
MLS® Number
202616880
Source
Canadian Real Estate Association
Board
Nova Scotia Association of REALTORS®

Is this your listing? Help it to stand out.

Mortgage Calculator

Estimated Payments
Purchase Price
Mortgage Total
Down Payment
Amortization
25 Years
Interest Rate
3.99%

The displayed rates are provided as guidance only, are not guaranteed, or are to be considered an approval of credit. Approval will be based solely on your personal situation. You are encouraged to speak with a Mortgage Professional for the most accurate information and to determine your eligibility.

Property Insights

Marshview Middle School
  • n/a
  • 5 - 8
  • In Catchment
Salem Elementary School
  • n/a
  • K - 4
  • In Catchment
Riverside Consolidated School
  • n/a
  • K - 5
  • In Catchment
Sackville Christian Academy
  • n/a
  • K - 12
  • In Catchment
Tantramar Regional High School
  • n/a
  • 9 - 12
  • In Catchment
Dorchester Consolidated School
  • n/a
  • K - 8
  • In Catchment
Port Elgin Regional School
  • n/a
  • K - 8
  • In Catchment
Caledonia Regional High School
  • n/a
  • 6 - 12
  • In Catchment
Hillsborough Elementary School
  • n/a
  • K - 5
  • In Catchment
École Abbey-Landry
  • n/a
  • K - 8
  • In Catchment
School catchments and distances are intended to be used as reference only. To verify enrolment eligibility for a property, contact the school directly.Report Incorrect Info
Listing data is subject to copyright, disclaimer, and additional requirements from the data provider. See our Terms of Use for terms applicable to this listing. Listing data was last updated on 2026-07-11.

