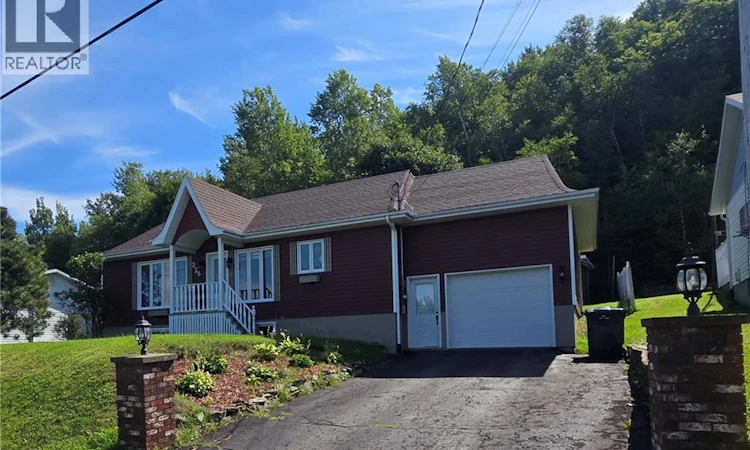
For Sale: 236 St Louis Street, Atholville, NB - REW
Boost your listing
Listing featured. Your listing will be featured on REW.
View featured placement
$274,000
3 bd 2 ba 1779 sf House
$274,000

236 St-Louis StreetAtholville, NB, E3N 4B6

  • 3 Bed
  • 2 Bath
  • 1779 Sqft
  • House

About this home

Welcome to this magnificent, meticulously maintained property, which offers comfort, space, and excellent potential for the future. The ground floor features a beautiful living area, and there are three bedrooms upstairs, one of which does not comply with regulations due to a window that does not meet egress standards. Several improvements were made between 2023 and 2026 to modernize and refresh the property. Notably, the ground floor floors were replaced, with the exception of the kitchen/dining area, the family room, and the bathroom. Most of the house was also repainted. The basement adds a versatile and functional living space. It features recently updated flooring and plumbing, a full bathroom with a whirlpool tub and separate shower, a dedicated laundry area, a closed-off office, and an additional storage room. The code-compliant windows already installed in the basement also make it possible to convert the space into a fourth bedroom, depending on needs and applicable requirements. The property also stands out for its ample storage space and several practical outdoor features: a shingle roof approximately 9 years old, a brand-new back deck built in May 2025, an attached garage with an epoxy floor installed around 2016, and a shed located in the backyard. Contact your real estate agent today! (id:63626)
Listed by: Joanne Courty, Salesperson, RE/MAX Prestige Realty

Home facts and features

Price details
List Price
$274,000
Gross Taxes for 2026
$2,938
Home facts
Bedrooms
3
Full Bathrooms
2
Parking Details
Attached Garage
Property Type
House
Lot Size
7502 ft²
Depth
Year Built
Built in 1977 (49 yrs old)
Title
Freehold
Style
Bungalow
Exterior Finish
Vinyl
Heating Type
Heat Pump, Baseboard heaters, Electric
Cooling
Heat Pump
Basement Details
Full
Agent details
Primary Agent
Joanne Courty
Primary Broker
RE/MAX Prestige Realty
Listing details
Days on REW
9 Days
MLS® Number
NB146789
Source
Canadian Real Estate Association

Is this your listing? Help it to stand out.

Mortgage Calculator

Estimated Payments
Purchase Price
Mortgage Total
Down Payment
Amortization
25 Years
Interest Rate
3.99%

The displayed rates are provided as guidance only, are not guaranteed, or are to be considered an approval of credit. Approval will be based solely on your personal situation. You are encouraged to speak with a Mortgage Professional for the most accurate information and to determine your eligibility.

Property Insights

Lord Beaverbrook School
  • n/a
  • K - 4
Sugarloaf Senior High School
  • n/a
  • 9 - 12
Campbellton Learning Center
  • n/a
  • 9 - 12
Tide Head School
  • n/a
  • K - 5
Campbellton Middle School
  • n/a
  • 5 - 8
École Père-Pacifique
  • n/a
  • -
Le Galion Des Appalaches
  • n/a
  • K - 8
Polyvalente Roland-Pépin
  • n/a
  • 9 - 12
School catchments and distances are intended to be used as reference only. To verify enrolment eligibility for a property, contact the school directly.Report Incorrect Info
Listing data is subject to copyright, disclaimer, and additional requirements from the data provider. See our Terms of Use for terms applicable to this listing. Listing data was last updated on 2026-09-05.
We use cookies and other technologies for functionality, security, and to provide you with a personalized experience on our online services. By continuing to use our online services, you agree to our Privacy Policy and Terms of Use. For information on how to adjust your privacy settings, visit our Cookie Policy.
Dismiss

