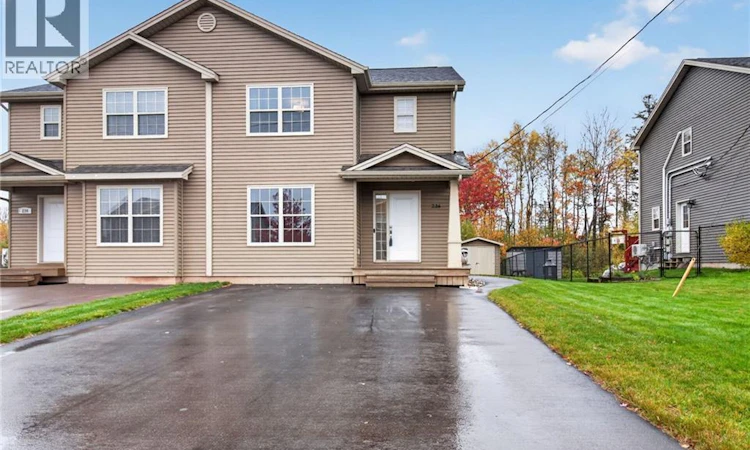
For Sale: 236 Erinvale Drive, Moncton, NB - REW
Boost your listing
Listing featured. Your listing will be featured on REW.
View featured placement
$439,900
4 bd • 2 ba • 2065 sf • House
236 Erinvale Drive
Street ViewDirections
$439,900

236 Erinvale DriveMoncton, NB, E1A 9S2

  • 4 Bed
  • 2 Bath
  • 2065 Sqft
  • House

About this home

LIKE NEW - SCREENED-IN GAZEBO - SIDE ENTRANCE - GREENBELT!! Welcome to 236 Erinvale, a stunning semi-detached home in the desired Grove Hamlet neighborhood, steps away from Champlain school and offering easy access to both highways. The main level features a beautiful custom white kitchen equipped with stainless steel appliances, plenty of cupboard space and a large island. The open and inviting living room boasts an accent wall with a built-in fireplace and concealed entertainment wiring. Upstairs, the second-floor hosts three bedrooms, including a primary suite with a walk-in closet, a full bathroom featuring a double vanity sink and a laundry closet. Climate control is effortless with two 12,000 BTU LG heat pumps, complemented by a dedicated generator panel setup. The property also features an extra-wide 21-foot driveway paved up to your private side entrance to the basement, which has great potential for a future rental suite. The basement offers a very large fourth bedroom, a spacious family room currently used as a gym, insulated subfloor click flooring throughout, a hardwood staircase and roughed-in space for a third bathroom. Step outside to your private oasis featuring an extended 8'x12' deck, a professionally maintained lawn, and a 10'x12' insulated, fully screened-in gazebo with marine-grade plastic covers. Additional conveniences include an 8'x12' powered storage shed with built-in shelving and direct access to local walking trails and a green belt. This immaculate home is a must-see!! (id:63626)
Listed by: Maxime Camire, Salesperson, Assist 2 Sell Hub City Realty

Home facts and features

Price details
List Price
$439,900
Gross Taxes for 2026
$3,678
Home facts
Bedrooms
4
Full Bathrooms
1
Partial Bathrooms
1
Property Type
House
Lot Size
361 ft²
Depth
Year Built
Built in 2017 (9 yrs old)
Title
Freehold
Exterior Finish
Vinyl
Heating Type
Heat Pump, Baseboard heaters, Electric
Cooling
Air exchanger, Heat Pump
Features
Balcony/Deck/Patio, Fireplace(s), Golf course/parkland
Agent details
Primary Agent
Maxime Camire
Primary Broker
Assist 2 Sell Hub City Realty
Listing details
Days on REW
4 Days
MLS® Number
NB149770
Source
Canadian Real Estate Association

Is this your listing? Help it to stand out.

Mortgage Calculator

provided by REW Digital Ltd
Estimated Payments
Purchase Price
Mortgage Total
Down Payment
Amortization
25 Years
Interest Rate
3.99%

The displayed rates are provided as guidance only, are not guaranteed, or are to be considered an approval of credit. Approval will be based solely on your personal situation. You are encouraged to speak with a Mortgage Professional for the most accurate information and to determine your eligibility.

Property Insights

École Champlain
  • n/a
  • K - 8
  • In Catchment
Lewisville Middle School
  • n/a
  • 6 - 8
  • In Catchment
Arnold H. McLeod School
  • n/a
  • K - 5
  • In Catchment
School catchments and distances are intended to be used as reference only. To verify enrolment eligibility for a property, contact the school directly.Report Incorrect Info
Listing data is subject to copyright, disclaimer, and additional requirements from the data provider. See our Terms of Use for terms applicable to this listing. Listing data was last updated on 2026-10-18.
We use cookies and other technologies for functionality, security, and to provide you with a personalized experience on our online services. By continuing to use our online services, you agree to our Privacy Policy and Terms of Use. For information on how to adjust your privacy settings, visit our Cookie Policy.
Dismiss

