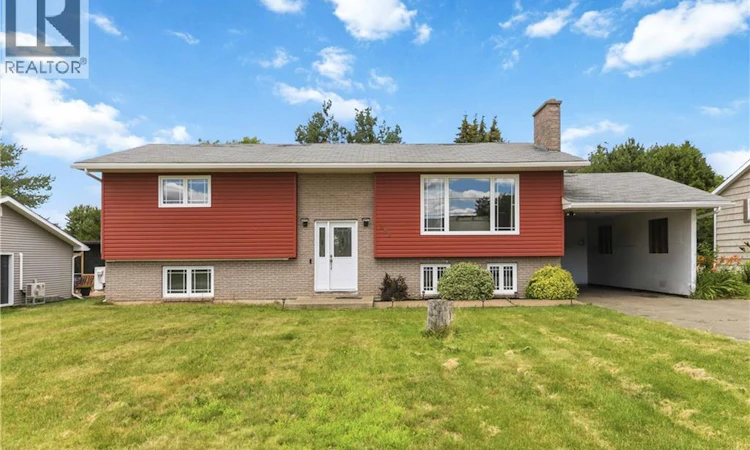
For Sale: 236 Chapelle Street, Dieppe, NB - REW
Boost your listing
Listing featured. Your listing will be featured on REW.
View featured placement
$459,900
4 bd 2 ba 2106 sf House
$459,900

236 Chapelle StreetDieppe, NB, E1A 1B2

  • 4 Bed
  • 2 Bath
  • 2106 Sqft
  • House

About this home

Welcome to 236 Chapelle Street in Dieppe! This beautifully maintained, move-in ready 4-bedroom home is conveniently situated close to all amenities and town, located in a quiet neighborhood on a DEAD-END STREET and just a short stroll away from the WALKING TRAIL along the river. One of the standout features of this property is the SEPARATE SIDE ENTRANCE leading directly from the CARPORT, providing independent access to both the main floor and the basement. This brilliant layout opens up FANTASTIC RENTAL INCOME POTENTIAL or the perfect setup for a private in-law suite to help pay your mortgage. As you make your way upstairs, you will find ceramic and HARDWOOD FLOORS throughout the entire level. There is a large, sunny living room adjacent to the dining room and a completely REDONE SPACIOUS KITCHEN with tons of cupboards. On the opposite end, you have two good-sized bedrooms and a beautiful main bathroom featuring luxurious QUARTZ COUNTERS, a DOUBLE VANITY, and a CUSTOM SHOWER. The DOWNSTAIRS IS FULLY FINISHED and offers a comfortable family room, a separate playroom, two additional extra-large bedrooms, a second full bathroom, and a separate laundry room. Because of the side entrance, this lower level is exceptionally well-suited to be used as an independent living space. Outside, the EXTRA-LARGE DEEP LOT will charm you with its PRIVATE BACKYARD OASIS surrounded by MATURE TREES, a large deck, and a refreshing HEATED POOL perfect for summer lounging. Additional features include lots of parking space, updated windows and siding, renovated bathrooms, and each level is equipped with its own efficient MINI-SPLIT HEAT PUMP for year-round climate comfort. Don't miss out on this incredible Dieppe gem with dual-income potential. (id:63626)
Listed by: Nifin Scaria, Salesperson, eXp Realty

Home facts and features

Price details
List Price
$459,900
Gross Taxes for 2026
$6,485
Home facts
Bedrooms
4
Full Bathrooms
2
Parking Details
Carport
Property Type
House
Lot Size
13411 ft²
Depth
Title
Freehold
Style
RanchSplit entry bungalow
Exterior Finish
Vinyl, Brick Veneer
Heating Type
Heat Pump, Baseboard heaters, Electric
Cooling
Heat Pump
Pool
Above Ground Pool
Features
Balcony/Deck/Patio, Cul-de-sac
Agent details
Primary Agent
Nifin Scaria
Primary Broker
eXp Realty
Listing details
Days on REW
2 Days
MLS® Number
NB144331
Source
Canadian Real Estate Association

Is this your listing? Help it to stand out.

Mortgage Calculator

Estimated Payments
Purchase Price
Mortgage Total
Down Payment
Amortization
25 Years
Interest Rate
3.99%

The displayed rates are provided as guidance only, are not guaranteed, or are to be considered an approval of credit. Approval will be based solely on your personal situation. You are encouraged to speak with a Mortgage Professional for the most accurate information and to determine your eligibility.

Property Insights

École Amirault
  • n/a
  • K - 2
  • In Catchment
École Anna-Malenfant
  • n/a
  • K - 5
  • In Catchment
Lou MacNarin School
  • n/a
  • K - 5
  • In Catchment
École Mathieu-Martin
  • n/a
  • 9 - 12
  • In Catchment
École Carrefour De l'Acadie
  • n/a
  • 6 - 8
  • In Catchment
École Le Marais
  • n/a
  • 3 - 5
  • In Catchment
École Antonine-Maillet
  • n/a
  • 6 - 8
  • In Catchment
École Sainte-Thérèse
  • n/a
  • K - 5
  • In Catchment
École Abbey-Landry
  • n/a
  • K - 8
  • In Catchment
School catchments and distances are intended to be used as reference only. To verify enrolment eligibility for a property, contact the school directly.Report Incorrect Info
Listing data is subject to copyright, disclaimer, and additional requirements from the data provider. See our Terms of Use for terms applicable to this listing. Listing data was last updated on 2026-07-21.

