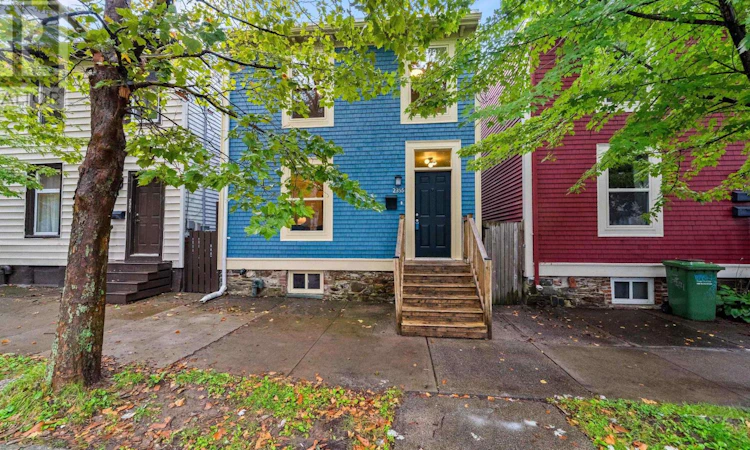
For Sale: 2355 Maynard Street, Halifax, NS - REW
Boost your listing
Listing featured. Your listing will be featured on REW.
View featured placement
$849,900
3 bd • 2 ba • 1405 sf • House
$849,900

2355 Maynard StreetHalifax, NS, B3K 3T9

  • 3 Bed
  • 2 Bath
  • 1405 Sqft
  • House

About this home

Welcome to 2355 Maynard Street, a fully detached and updated character home on one of the North Ends most beautiful tree-lined streets. Located just one block from the shops, cafes and restaurants of Agricola Street and two blocks from The Commons & Halifax Oval. Extensively renovated from top to bottom in 2011; this home underwent a major transformation. Major updates include a complete electrical rewire to 200-amp service, updated plumbing featuring a modern manifold distribution system, a conversion from oil to electric baseboard heating, fully insulated exterior walls and roof, a dropped upper ceiling for added insulation efficiency, new windows, doors, siding, trim, drywall, and a new main roof and kitchen roof. These updates have also resulted in reasonable heating and power costs. The home is also pre-wired for an alarm system, coaxial and data cabling. The main floor boasts a level, open-concept layout complete with solid hardwood flooring. Upstairs features three bright bedrooms with restored original wood floors, added closet storage and a bright bathroom with a classic cast iron tub. Other features include a main floor half bath with laundry and a large, fully fenced backyard. Move-in ready with zero major updates required for years to come. Natural gas is available on Maynard if this is an upgrade that appeals to you. This is a prime location with ample permit street parking options all around (see parking details in photos). For full listing details go to Realtor.ca (id:63626)
Listed by: Jessica Tasker, Red Door Realty

Home facts and features

Price details
List Price
$849,900
Home facts
Bedrooms
3
Full Bathrooms
1
Partial Bathrooms
1
Property Type
House
Lot Size
2526 ft²
Depth
Title
Freehold
Exterior Finish
Wood siding
Heating Type
Baseboard heaters, Electric
Amenities
5ft min Kitchen Turning Radius
Appliances
Dishwasher, Dryer, Refrigerator, Stove, Washer
Agent details
Primary Agent
Primary Broker
Red Door Realty
Listing details
Days on REW
17 Days
Property Views
29
MLS® Number
202624204
Source
Canadian Real Estate Association
Board
Nova Scotia Association of REALTORS®

Is this your listing? Help it to stand out.

Mortgage Calculator

Estimated Payments
Purchase Price
Mortgage Total
Down Payment
Amortization
25 Years
Interest Rate
3.99%

The displayed rates are provided as guidance only, are not guaranteed, or are to be considered an approval of credit. Approval will be based solely on your personal situation. You are encouraged to speak with a Mortgage Professional for the most accurate information and to determine your eligibility.

Property Insights

Joseph Howe Elementary School
  • n/a
  • K - 6
  • In Catchment
Citadel High School
  • n/a
  • 10 - 12
  • In Catchment
Oxford School
  • n/a
  • K - 9
  • In Catchment
St. Joseph's-Alexander McKay Elementary School
  • n/a
  • K - 6
  • In Catchment
Halifax Central Junior High School
  • n/a
  • 7 - 9
  • In Catchment
Lemarchant-St. Thomas Elementary School
  • n/a
  • K - 6
  • In Catchment
Sir Charles Tupper School
  • n/a
  • K - 6
  • In Catchment
Saint Mary's Elementary School
  • n/a
  • K - 6
  • In Catchment
Gorsebrook Junior High School
  • n/a
  • 7 - 9
  • In Catchment
St. Catherine's Elementary School
  • n/a
  • K - 6
  • In Catchment
School catchments and distances are intended to be used as reference only. To verify enrolment eligibility for a property, contact the school directly.Report Incorrect Info
Listing data is subject to copyright, disclaimer, and additional requirements from the data provider. See our Terms of Use for terms applicable to this listing. Listing data was last updated on 2026-10-10.
We use cookies and other technologies for functionality, security, and to provide you with a personalized experience on our online services. By continuing to use our online services, you agree to our Privacy Policy and Terms of Use. For information on how to adjust your privacy settings, visit our Cookie Policy.
Dismiss

