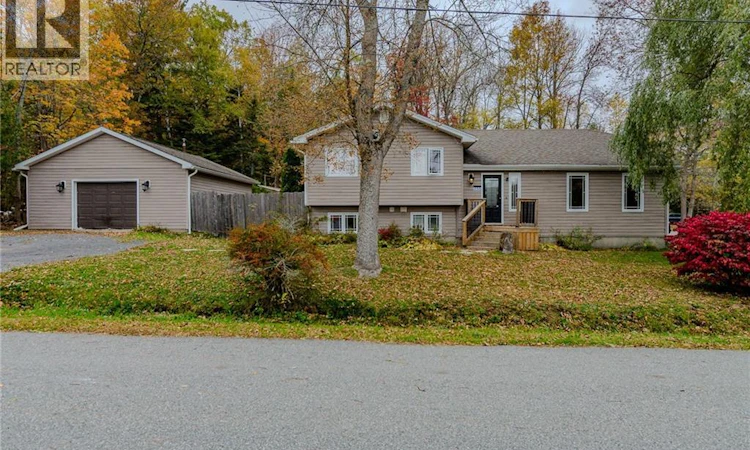
For Sale: 235 Highfield Avenue, Saint John, NB - REW
Boost your listing
Listing featured. Your listing will be featured on REW.
View featured placement
$399,900
3 bd • 1 ba • 1998 sf • House
$399,900

235 Highfield AvenueSaint John, NB, E2M 6V4

  • 3 Bed
  • 1 Bath
  • 1998 Sqft
  • House

About this home

Imagine starting your day with beautiful Saint John River views and ending it with breathtaking sunsets from your own kitchen or spacious deck! This beautifully renovated, three-bedroom, three-level home blends modern style, comfortable living, and exceptional outdoor space in a setting youll love coming home to. Step inside to a bright, inviting interior featuring fresh paint, new flooring, updated lighting, and a stunning new kitchen that opens seamlessly into the living area. Large windows fill the space with natural light, while the spectacular river views create a beautiful backdrop for everyday living and entertaining. Patio doors lead to a generous deck, perfect for morning coffee, summer barbecues, and relaxing evenings overlooking the scenery. Upstairs, youll find three bedrooms, including a spacious primary bedroom with a walk-in closet and convenient private access to the bathroom. The finished lower level offers a generous family room with flexible space for movie nights, a home gym, office, or playroom, plus a dedicated laundry area and walkout access to the backyard. Or if you need a 4th Bedroom ,theres potential to create an additional bedroom on this level. Enjoy even more value with a heat pump installed in 2024, detached single-car garage, greenhouse, two separate driveways, and a large corner lot offering plenty of room for gardening, outdoor activities, and entertaining. Conveniently located just minutes from Grand Bay-Westfield amenities, including Foodland, Irving, and Pizza Delight, with easy highway access, this property offers the perfect blend of modern updates, scenic views, and everyday convenience. Beautifully updated, move-in ready, and offering room to growthis is one youll want to see in person! Book your private viewing today and discover where your next chapter begins. (id:63626)
Listed by: Wendy Stevens, Salesperson, eXp Realty

Home facts and features

Price details
List Price
$399,900
Gross Taxes for 2026
$4,450
Home facts
Bedrooms
3
Full Bathrooms
1
Parking Details
Detached Garage, Garage
Property Type
House
Lot Size
1450 ft²
Depth
Title
Freehold
Style
3 Level
Exterior Finish
Wood, Vinyl
Heating Type
Heat Pump, Baseboard heaters, Electric
Cooling
Heat Pump, Air Conditioned
Features
Balcony/Deck/Patio, Corner Site, Golf course/parkland, Treed
Agent details
Primary Agent
Wendy Stevens
Primary Broker
eXp Realty
Listing details
Days on REW
1 Day
MLS® Number
NB149767
Source
Canadian Real Estate Association
Is this your listing? Help it to stand out.

Mortgage Calculator

provided by REW Digital Ltd
Estimated Payments
Purchase Price
Mortgage Total
Down Payment
Amortization
25 Years
Interest Rate
3.99%

The displayed rates are provided as guidance only, are not guaranteed, or are to be considered an approval of credit. Approval will be based solely on your personal situation. You are encouraged to speak with a Mortgage Professional for the most accurate information and to determine your eligibility.

Property Insights

Morna Heights School
  • n/a
  • K - 5
  • In Catchment
Inglewood School
  • n/a
  • 3 - 5
  • In Catchment
Grand Bay Primary School
  • n/a
  • K - 2
  • In Catchment
River Valley Middle School
  • n/a
  • 6 - 8
  • In Catchment
Centre Scolaire Samuel-De-Champlain
  • n/a
  • K - 12
  • In Catchment
Millidgeville North School
  • n/a
  • 3 - 8
  • In Catchment
M. Gerald Teed Memorial School
  • n/a
  • K - 2
  • In Catchment
Westfield School
  • n/a
  • K - 5
  • In Catchment
Saint Rose School
  • n/a
  • K - 5
  • In Catchment
Barnhill Memorial School
  • n/a
  • 6 - 8
  • In Catchment
School catchments and distances are intended to be used as reference only. To verify enrolment eligibility for a property, contact the school directly.Report Incorrect Info
Listing data is subject to copyright, disclaimer, and additional requirements from the data provider. See our Terms of Use for terms applicable to this listing. Listing data was last updated on 2026-10-19.
We use cookies and other technologies for functionality, security, and to provide you with a personalized experience on our online services. By continuing to use our online services, you agree to our Privacy Policy and Terms of Use. For information on how to adjust your privacy settings, visit our Cookie Policy.
Dismiss