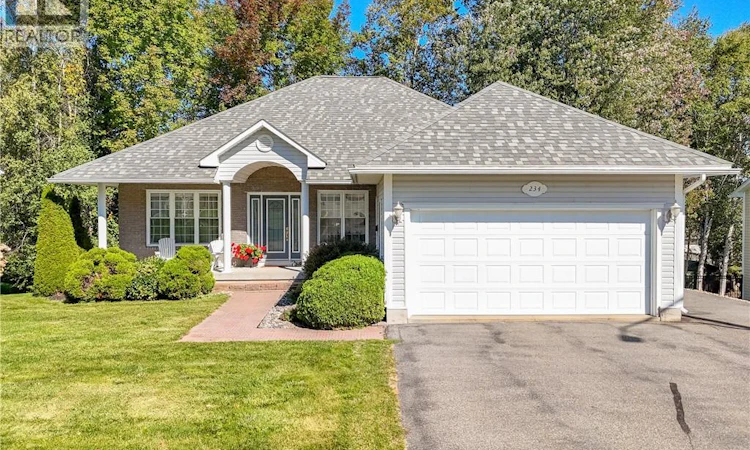
For Sale: 234 Talisman Crescent, Fredericton, NB - REW
Boost your listing
Listing featured. Your listing will be featured on REW.
View featured placement
$519,000
3 bd • 3 ba • 1983 sf • House
234 Talisman Crescent
Street ViewDirections
$519,000

234 Talisman CrescentFredericton, NB, E3C 1M1

  • 3 Bed
  • 3 Bath
  • 1983 Sqft
  • House

About this home

Welcome to 234 Talisman Crescent, a beautifully maintained home tucked onto a private, landscaped and treed lot in a wonderful location. Step inside to a bright, open-concept design with hardwood and ceramic flooring throughout much of the main level. A cozy den sits just off the entry beside the open staircase, while the living room features patio doors leading to a gorgeous deck overlooking the peaceful backyard and view beyond. The beautiful white kitchen offers an island, plenty of cabinetry and an adjoining dinette, with a separate dining room for entertaining. The lovely primary bedroom includes a private ensuite, while a second full bath with laundry and excellent storage completes this level. Downstairs youll find two additional bedrooms, another full bath and a spacious family room with patio doors opening directly to the backyard. Quality constructed with board sheathing, heated ceramic flooring, ductless heat pump and electric baseboard heat. A double attached garage, paved driveway and beautifully cared-for grounds complete the package. Fridge, stove, dishwasher and microwave/range hood included. Located in the sought-after Garden Creek School zone. A truly special home, inside and out. (id:63626)
Listed by: Pam Doak, Salesperson, EXIT Realty Advantage

Home facts and features

Price details
List Price
$519,000
Gross Taxes for 2026
$5,060
Home facts
Bedrooms
3
Full Bathrooms
3
Parking Details
Attached Garage, Inside Entry, Garage
Property Type
House
Lot Size
9637 ft²
Depth
Year Built
Built in 2004 (22 yrs old)
Title
Freehold
Style
Bungalow
Exterior Finish
Brick, Vinyl
Heating Type
Heat Pump, Baseboard heaters, Electric
Cooling
Air exchanger, Heat Pump
Basement Details
Partially finished, Full, Walk out
Features
Balcony/Deck/Patio
Agent details
Primary Agent
Pam Doak
Primary Broker
EXIT Realty Advantage
Listing details
Days on REW
6 Days
MLS® Number
NB148429
Source
Canadian Real Estate Association

Is this your listing? Help it to stand out.

Mortgage Calculator

Estimated Payments
Purchase Price
Mortgage Total
Down Payment
Amortization
25 Years
Interest Rate
3.99%

The displayed rates are provided as guidance only, are not guaranteed, or are to be considered an approval of credit. Approval will be based solely on your personal situation. You are encouraged to speak with a Mortgage Professional for the most accurate information and to determine your eligibility.

Property Insights

Garden Creek School
  • n/a
  • K - 5
  • In Catchment
Enterprise Centre
  • n/a
  • 6 - 12
  • In Catchment
Fredericton High School
  • n/a
  • 9 - 12
  • In Catchment
Priestman Street Elementary School
  • n/a
  • K - 5
  • In Catchment
Canterbury High School
  • n/a
  • K - 12
  • In Catchment
School catchments and distances are intended to be used as reference only. To verify enrolment eligibility for a property, contact the school directly.Report Incorrect Info
Listing data is subject to copyright, disclaimer, and additional requirements from the data provider. See our Terms of Use for terms applicable to this listing. Listing data was last updated on 2026-10-10.
We use cookies and other technologies for functionality, security, and to provide you with a personalized experience on our online services. By continuing to use our online services, you agree to our Privacy Policy and Terms of Use. For information on how to adjust your privacy settings, visit our Cookie Policy.
Dismiss

