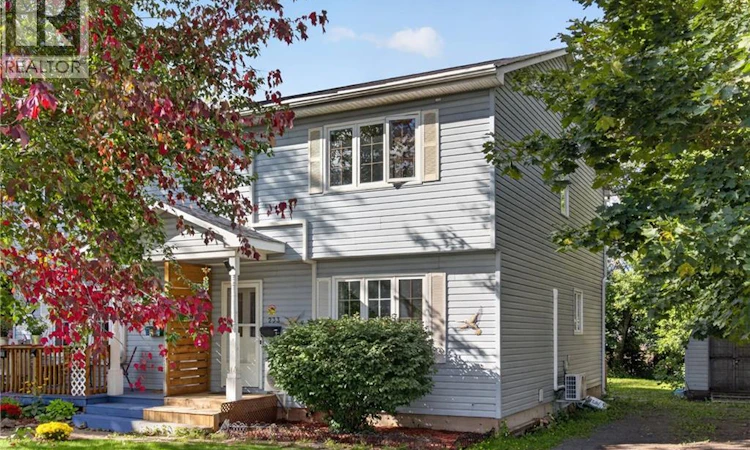
For Sale: 233 Kendra Street, Moncton, NB - REW
Boost your listing
Listing featured. Your listing will be featured on REW.
View featured placement
$329,900
3 bd • 2 ba • 1920 sf • House
$329,900

233 Kendra StreetMoncton, NB, E1C 8Y4

  • 3 Bed
  • 2 Bath
  • 1920 Sqft
  • House

About this home

A HOME THAT CHECKS ALL THE BOXES! Welcome to 233 Kendra Street, a charming 3-bedroom semi-detached home tucked into a well-established Moncton neighbourhood, conveniently located near the Moncton Hospital and close to schools, shopping, and everyday amenities. Step inside and youll find a bright and functional main floor designed for everyday living. The inviting living room flows into the kitchen and dining area, creating a comfortable space for both relaxing and entertaining. A convenient 2-piece powder room completes the main level, while patio doors lead directly to your new 12 x 16 deck and private backyard, the perfect spot for morning coffee, summer BBQs, or enjoying your own outdoor space. Upstairs, youll find three comfortable bedrooms and a full 4-piece bathroom, offering a practical layout with plenty of room for a growing family, guests, or a home office. The unfinished basement adds valuable flexibility with a dedicated laundry area and plenty of room for storage, hobbies, or future plans. And when it comes to comfort and efficiency, this home has seen some great updates, including two mini-split heat pumps, a new air exchanger, and R50 attic insulation. Whether youre looking for your first home, a place to settle into, or an investment with a practical layout and desirable location, 233 Kendra Street is one youll want to see for yourself. Come take a look and discover what makes this home such a great opportunity! (id:63626)
Listed by: Katharina Lenz, Salesperson, LPT Realty

Home facts and features

Price details
List Price
$329,900
Gross Taxes for 2026
$2,393
Home facts
Bedrooms
3
Full Bathrooms
1
Partial Bathrooms
1
Property Type
House
Lot Size
5026 ft²
Depth
Year Built
Built in 1995 (31 yrs old)
Title
Freehold
Exterior Finish
Vinyl
Heating Type
Heat Pump, Baseboard heaters, Electric
Cooling
Heat Pump
Agent details
Primary Agent
Katharina Lenz
Primary Broker
LPT Realty
Listing details
Days on REW
9 Days
MLS® Number
NB148204
Source
Canadian Real Estate Association

Is this your listing? Help it to stand out.

Mortgage Calculator

Estimated Payments
Purchase Price
Mortgage Total
Down Payment
Amortization
25 Years
Interest Rate
3.99%

The displayed rates are provided as guidance only, are not guaranteed, or are to be considered an approval of credit. Approval will be based solely on your personal situation. You are encouraged to speak with a Mortgage Professional for the most accurate information and to determine your eligibility.

Property Insights

Beaverbrook School
  • n/a
  • K - 8
  • In Catchment
Hillsborough Elementary School
  • n/a
  • K - 5
  • In Catchment
Caledonia Regional High School
  • n/a
  • 6 - 12
  • In Catchment
School catchments and distances are intended to be used as reference only. To verify enrolment eligibility for a property, contact the school directly.Report Incorrect Info
Listing data is subject to copyright, disclaimer, and additional requirements from the data provider. See our Terms of Use for terms applicable to this listing. Listing data was last updated on 2026-09-29.
We use cookies and other technologies for functionality, security, and to provide you with a personalized experience on our online services. By continuing to use our online services, you agree to our Privacy Policy and Terms of Use. For information on how to adjust your privacy settings, visit our Cookie Policy.
Dismiss

