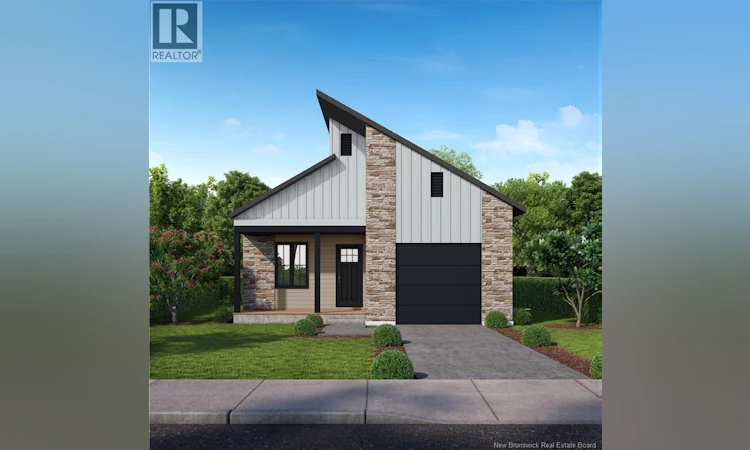
For Sale: 233 Dickey Boulevard, Riverview, NB - REW
Boost your listing
Listing featured. Your listing will be featured on REW.
View featured placement
$495,000
2 bd 2 ba 1275 sf House
$495,000

233 Dickey BoulevardRiverview, NB, E1B 0V3

  • 2 Bed
  • 2 Bath
  • 1275 Sqft
  • House

About this home

NEW DESIGN for DOWNSIZING ""NET ZERO READY"" BUNGALOW - to be built for you! Pre-Order NOW! CONSTRUCTION STARTING THIS SPRING on detached BUNGALOWS OVERLOOKING NATURE & PERFECT FOR DOWNSIZING!! This NEW PLAN is in keeping with its contemporary & energy efficient bungalow counterparts. This newly designed BUNGALOW model is another addition to the well-located and growing community of Dobson Landing. On the doorstep of nature & amenities, these bungalow builds are planned for this master planned community in Riverview NB, mins from Downtown Moncton, & nestled close to walking trails. This fresh, 2 bedroom home, designed for a redefined approach to downsizing living, is modern, durable, & quieter offering comfortable living with a stylish flair of suburban living & innovative energy efficient elements such as enhanced R34 insulation, triple glazed windows, 2 foam under basement floor; R60 attic insulation; roof net zero ready for solar panels; fully ducted heat pump w/ central air & much more. Its simply a better & smarter way of living. This 1275 main level sq ft home features practical one-level living in a beautiful open concept design from the stylish kitchen w/ functional Island, through to the open LR & DR. The Dining & Living area opening to a deck overlooking nature; primary bedroom has spacious walk-in & lg ensuite bath w/laundry; 2nd bedroom; 2pc powder room; & entry from single car garage. Basement untouched and ready be finished with potential FR, 2 more bedrooms, full bath, & bonus room. Great value for one level living with potential additional space in basement. (id:63626)
Listed by: Sally Forster, Salesperson, RE/MAX Avante

Home facts and features

Price details
List Price
$495,000
Gross Taxes for 2026
$1,101
Home facts
Bedrooms
2
Full Bathrooms
1
Partial Bathrooms
1
Parking Details
Attached Garage, Garage, Inside Entry
Property Type
House
Lot Size
4477 ft²
Depth
Title
Freehold
Style
Bungalow
Exterior Finish
Stone, Vinyl
Heating Type
Heat Pump, Baseboard heaters, Forced air, Electric
Cooling
Central air conditioning, Heat Pump
Basement Details
Partially finished, Full
Features
Balcony/Deck/Patio, Golf course/parkland
Agent details
Primary Agent
Sally Forster
Primary Broker
RE/MAX Avante
Listing details
Days on REW
84 Days
Property Views
17
MLS® Number
NB138183
Source
Canadian Real Estate Association

Is this your listing? Help it to stand out.

Mortgage Calculator

Estimated Payments
Purchase Price
Mortgage Total
Down Payment
Amortization
25 Years
Interest Rate
3.99%

The displayed rates are provided as guidance only, are not guaranteed, or are to be considered an approval of credit. Approval will be based solely on your personal situation. You are encouraged to speak with a Mortgage Professional for the most accurate information and to determine your eligibility.

Property Insights

Frank L. Bowser School
  • n/a
  • K - 5
  • In Catchment
Riverview Middle School
  • n/a
  • 6 - 8
  • In Catchment
Riverview East School
  • n/a
  • K - 8
  • In Catchment
West Riverview School
  • n/a
  • K - 5
  • In Catchment
Hillsborough Elementary School
  • n/a
  • K - 5
  • In Catchment
Caledonia Regional High School
  • n/a
  • 6 - 12
  • In Catchment
School catchments and distances are intended to be used as reference only. To verify enrolment eligibility for a property, contact the school directly.Report Incorrect Info
Listing data is subject to copyright, disclaimer, and additional requirements from the data provider. See our Terms of Use for terms applicable to this listing. Listing data was last updated on 2026-07-22.

