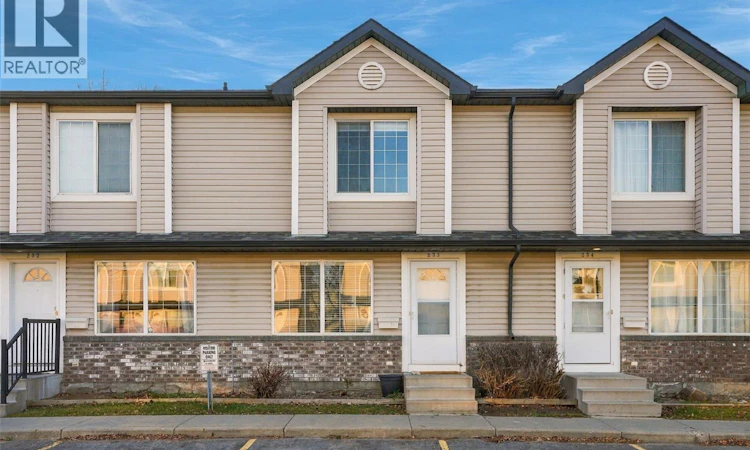
For Sale: 233-670 Kenderdine Road, Saskatoon, SK - REW
Boost your listing
Listing featured. Your listing will be featured on REW.
View featured placement
$315,000
3 bd • 2 ba • 1080 sf • Townhouse
233-670 Kenderdine Road
Street ViewDirections
$315,000

233 670 Kenderdine RoadSaskatoon, SK, S7N 4W4

  • 3 Bed
  • 2 Bath
  • 1080 Sqft
  • Townhouse

About this home

Welcome to #233-670 Kenderdine Road in Arbor Creek, Saskatoon. This three bedroom, two bathroom 2-storey townhome is the perfect spot for students, first time home buyers, or folks looking to downsize. The complex is well managed and wonderfully maintained. Steps away from Beckett Green Park, and beautiful walking trails; Arbor Creek is also home to ball diamonds, playgrounds, ponds, and nearby to schools. Inside the home, a generously sized living room faces East and is the perfect spot to sip your morning coffee. Natural light floods the home throughout the day. The eat-in kitchen offers plenty of cabinetry and counter space, and includes a large pantry. There are sliding garden doors to the private West-facing deck; a perfect spot to unwind after a long day and watch the sun set. Upstairs there are three bedrooms and one full bathroom. The primary bedrooms includes a fantastic walk-in closet. Downstairs, a fully finished basement includes a den with another walk-in closet, a large spa-like bathroom, a small family room, laundry area, utility closet, and storage. Other features include new carpet, central air conditioning, There are two electrified parking stalls in front of the unit, as well as a Visitor parking stall. Pets are allowed with restrictions, and condo fees are $365/month. (id:63626)
Listed by: Michelle Butler, Salesperson, Royal LePage Saskatoon Real Estate

Home facts and features

Price details
List Price
$315,000
Gross Taxes for 2026
$2,294
Strata Maintenance Fees
$365 Monthly
Home facts
Bedrooms
3
Full Bathrooms
2
Parking Details
Parking Space(s)
Property Type
Townhouse
Year Built
Built in 2003 (23 yrs old)
Title
Condo/Strata
Style
2 Level
Heating Type
Forced air, Natural gas
Cooling
Central air conditioning
Basement Details
Finished, Full
Features
Treed
Appliances
Dishwasher, Dryer, Microwave, Refrigerator, Stove, Washer, Window Coverings
Agent details
Primary Agent
Michelle Butler
Primary Broker
Royal LePage Saskatoon Real Estate
Listing details
Days on REW
3 Days
MLS® Number
SK052927
Source
Canadian Real Estate Association
Is this your listing? Help it to stand out.

Mortgage Calculator

provided by REW Digital Ltd
Estimated Payments
Purchase Price
Mortgage Total
Down Payment
Amortization
25 Years
Interest Rate
3.99%

The displayed rates are provided as guidance only, are not guaranteed, or are to be considered an approval of credit. Approval will be based solely on your personal situation. You are encouraged to speak with a Mortgage Professional for the most accurate information and to determine your eligibility.

Property Insights

Father Robinson School
  • n/a
  • K - 8
  • In Catchment
Dr. John G. Egnatoff School
  • n/a
  • K - 8
  • In Catchment
St. Michael School
  • n/a
  • K - 8
White Buffalo Youth Lodge School
  • n/a
  • 9 - 12
School catchments and distances are intended to be used as reference only. To verify enrolment eligibility for a property, contact the school directly.Report Incorrect Info
Listing data is subject to copyright, disclaimer, and additional requirements from the data provider. See our Terms of Use for terms applicable to this listing. Listing data was last updated on 2026-11-12.
We use cookies and other technologies for functionality, security, and to provide you with a personalized experience on our online services. By continuing to use our online services, you agree to our Privacy Policy and Terms of Use. For information on how to adjust your privacy settings, visit our Cookie Policy.
Dismiss