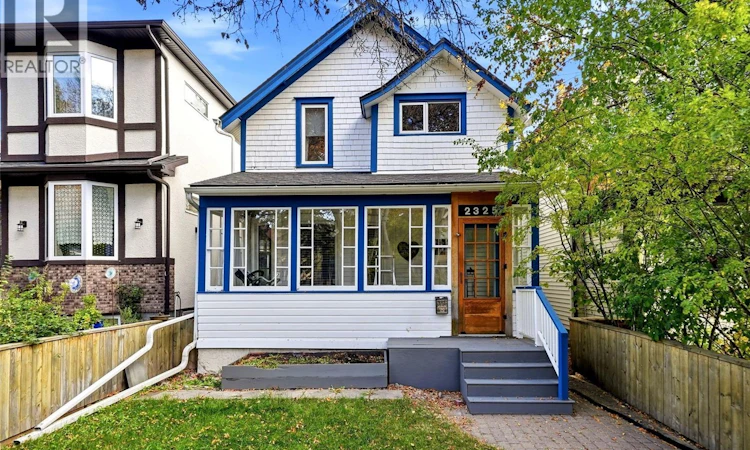
For Sale: 2325 Cameron Street, Regina, SK - REW
Boost your listing
Listing featured. Your listing will be featured on REW.
View featured placement
$244,900
3 bd • 1 ba • 1147 sf • House
$244,900

2325 Cameron StreetRegina, SK, S4T 2W2

  • 3 Bed
  • 1 Bath
  • 1147 Sqft
  • House

About this home

Charming two-storey home in the heart of Regina’s sought-after Cathedral neighbourhood! Ideally located at 2325 Cameron Street, this home offers convenient access to local shops, restaurants, cafés, parks, schools and the many amenities along 13th Avenue, with downtown Regina just a short distance away. A welcoming front porch leads into the foyer, where the closet cabinet is included. The bright and airy living room features pot lighting and flows into the dining room, complete with built-in cabinetry and pendant lighting, creating an inviting space for entertaining. The galley-style kitchen offers ample preparation space and convenient access to the backyard. The second level features three nicely sized bedrooms, including one with a large walk-in closet, along with a spacious four-piece bathroom showcasing a refinished original clawfoot tub. The basement has been extensively upgraded with bracing, a waterproofing membrane and a newly poured floor, and includes a plumbing rough-in for future development potential. Additional updates include rust-proof paint on the wood siding last spring, replacement of the majority of windows (three small windows remain original), 100-amp electrical panel, a replaced plumbing stack,new sump pump (2026) and a replaced sewer line with a backflow valve. The City has also replaced the lead water pipes. Enjoy the comfort of central air conditioning and freshly cleaned vents. Completing the property is a single detached garage with a power door and an additional parking space. A wonderful opportunity to own a charming Cathedral home with numerous important updates in a walkable, amenity-rich location! (id:63626)
Listed by: Natasha Blaisdell, Salesperson, RE/MAX Crown Real Estate

Home facts and features

Price details
List Price
$244,900
Gross Taxes for 2026
$3,329
Home facts
Bedrooms
3
Full Bathrooms
1
Parking Details
Detached Garage, Parking Space(s), Gravel
Property Type
House
Lot Size
3119 ft²
Depth
Year Built
Built in 1913 (113 yrs old)
Title
Freehold
Style
2 Level
Heating Type
Forced air, Natural gas
Cooling
Central air conditioning
Basement Details
Unfinished, Full
Features
Lane, Rectangular, Sump Pump, Treed
Appliances
Dryer, Freezer, Refrigerator, Stove, Washer
Agent details
Primary Agent
Primary Broker
RE/MAX Crown Real Estate
Listing details
Days on REW
3 Days
MLS® Number
SK050807
Source
Canadian Real Estate Association

Is this your listing? Help it to stand out.

Mortgage Calculator

provided by REW Digital Ltd
Estimated Payments
Purchase Price
Mortgage Total
Down Payment
Amortization
25 Years
Interest Rate
3.99%

The displayed rates are provided as guidance only, are not guaranteed, or are to be considered an approval of credit. Approval will be based solely on your personal situation. You are encouraged to speak with a Mortgage Professional for the most accurate information and to determine your eligibility.

Property Insights

Davin School
  • n/a
  • K - 8
  • In Catchment
Holy Rosary Community School
  • n/a
  • K - 8
  • In Catchment
Connaught Community School
  • n/a
  • K - 8
  • In Catchment
Victoria Campus
  • n/a
  • 9 - 12
  • In Catchment
Lakeview School
  • n/a
  • K - 8
  • In Catchment
Sheldon-Williams Collegiate
  • n/a
  • 9 - 12
  • In Catchment
Regina Public Schools Night School
  • n/a
  • 9 - 12
  • In Catchment
Regina Public Schools Adult Campus
  • n/a
  • 9 - 12
  • In Catchment
School catchments and distances are intended to be used as reference only. To verify enrolment eligibility for a property, contact the school directly.Report Incorrect Info
Listing data is subject to copyright, disclaimer, and additional requirements from the data provider. See our Terms of Use for terms applicable to this listing. Listing data was last updated on 2026-10-15.
We use cookies and other technologies for functionality, security, and to provide you with a personalized experience on our online services. By continuing to use our online services, you agree to our Privacy Policy and Terms of Use. For information on how to adjust your privacy settings, visit our Cookie Policy.
Dismiss

