For Sale: 232 25th Street, Battleford, SK - REW
Boost your listing
Listing featured. Your listing will be featured on REW.
View featured placement
$275,000
0 bd • 2 ba • 810 sf • House
$275,000

232 25th StreetBattleford, SK, S0M 0E0

  • 0 Bed
  • 2 Bath
  • 810 Sqft
  • House

About this home

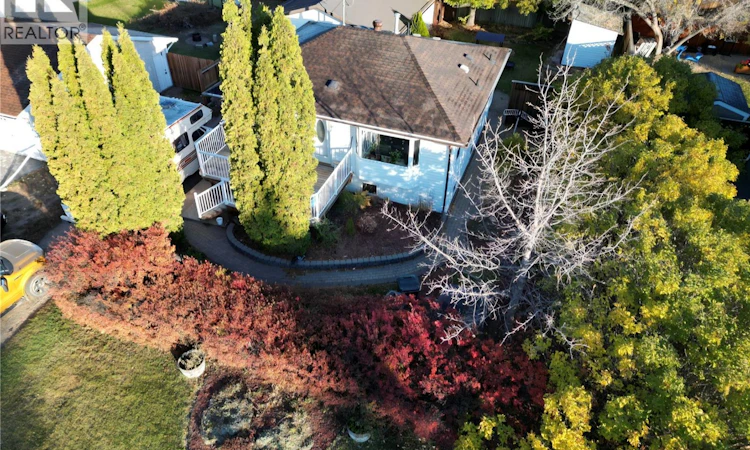
Privacy, character, and craftsmanship come together in this inviting family home! Beautiful hedges line the front of the property, creating a private setting for the 18' x 12' front deck. Step inside to an open-concept layout featuring gorgeous hardwood flooring, custom-built hickory kitchen cabinets, and large windows that fill the space with natural light. The exceptional woodwork throughout showcases the care and attention to detail found in every corner, from the custom kitchen cabinetry to the built-in closet in the main bathroom and the spa-like clawfoot tub in the basement bathroom. The main floor offers two bedrooms, while the basement provides an additional bedroom, recreation room, bathroom, and a spacious laundry and storage area complete with oak cabinetry, a laundry sink, and plenty of room for all your storage needs. Additional features include a 150-amp electrical panel and a beautifully landscaped yard filled with perennials, along with a garden shed and wood shed. The oversized 32' x 24' garage/shop offers excellent space for projects, hobbies, or storage, and features a wood stove for comfortable, year-round use. Don't let the single overhead door fool you—there is plenty of room to work and enjoy this versatile space! Conveniently located across from two elementary schools, this property offers a wonderful opportunity for families seeking comfort, privacy, and functionality. A home full of charm and thoughtful details—call today to book your personal viewing! Sellers are willing to provide home inspection completed in 2025 upon request. (id:63626)
Listed by: Karin Nighttraveller, Salesperson, eXp Realty

Home facts and features

Price details
List Price
$275,000
Gross Taxes for 2026
$2,638
Home facts
Bedrooms
0
Full Bathrooms
2
Parking Details
Detached Garage, Parking Space(s), Heated Garage, Gravel
Property Type
House
Lot Size
66 ft x 0 ft (6534 ft²)
Depth
Frontage
66.0 feet
Year Built
Built in 1953 (73 yrs old)
Title
Freehold
Style
Raised bungalow
Heating Type
Forced air, Natural gas
Cooling
Central air conditioning
Basement Details
Finished, Full
Features
Alarm system, Rectangular, Treed
Appliances
Alarm System, Dishwasher, Dryer, Garage door opener remote(s), Hood Fan, Refrigerator, Storage Shed, Stove, Washer, Window Coverings
Agent details
Primary Agent
Primary Broker
eXp Realty
Secondary Agent
Roxanne Osicki
Secondary Broker
eXp Realty
Listing details
Days on REW
1 Day
MLS® Number
SK051595
Source
Canadian Real Estate Association
Is this your listing? Help it to stand out.

Mortgage Calculator

provided by REW Digital Ltd
Estimated Payments
Purchase Price
Mortgage Total
Down Payment
Amortization
25 Years
Interest Rate
3.99%

The displayed rates are provided as guidance only, are not guaranteed, or are to be considered an approval of credit. Approval will be based solely on your personal situation. You are encouraged to speak with a Mortgage Professional for the most accurate information and to determine your eligibility.

Property Insights

Battleford Central Elementary School
  • n/a
  • K - 8
St. Vital School
  • n/a
  • K - 8
Heritage Christian School
  • n/a
  • K - 12
Connaught Elementary School
  • n/a
  • K - 8
Notre Dame School
  • n/a
  • K - 8
John Paul II Collegiate
  • n/a
  • K - 12
St. Mary School
  • n/a
  • K - 8
McKitrick Community School
  • n/a
  • K - 8
École Monseigneur Blaise Morand
  • n/a
  • K - 8
School catchments and distances are intended to be used as reference only. To verify enrolment eligibility for a property, contact the school directly.Report Incorrect Info
Listing data is subject to copyright, disclaimer, and additional requirements from the data provider. See our Terms of Use for terms applicable to this listing. Listing data was last updated on 2026-10-21.
We use cookies and other technologies for functionality, security, and to provide you with a personalized experience on our online services. By continuing to use our online services, you agree to our Privacy Policy and Terms of Use. For information on how to adjust your privacy settings, visit our Cookie Policy.
Dismiss