For Sale: 2315 Red Head Road, Saint John, NB - REW
Boost your listing
Listing featured. Your listing will be featured on REW.
View featured placement
$629,999
3 bd 2 ba 2400 sf House
$629,999

2315 Red Head RoadSaint John, NB, E2P 1J5

  • 3 Bed
  • 2 Bath
  • 2400 Sqft
  • House

About this home

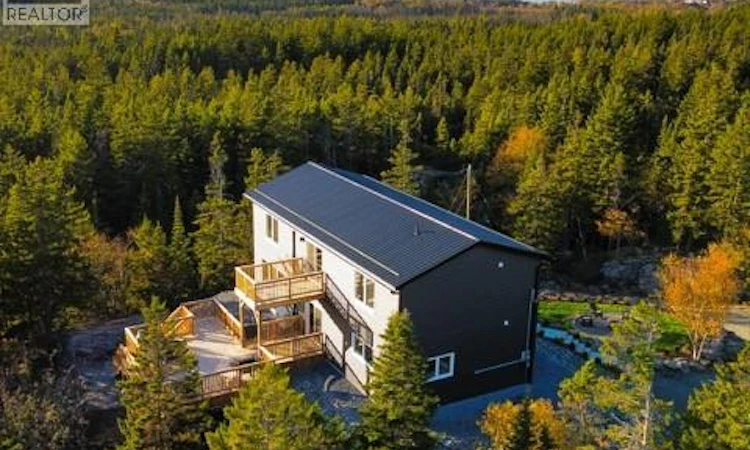
Escape to your own private mountaintop retreat, where breathtaking panoramic ocean views and complete privacy create an experience unlike anything else on the market. Nestled among the trees, this spectacular 2,400 sq. ft. custom home offers the perfect blend of luxury, comfort, and nature. The open-concept design is flooded with natural light, creating a warm and inviting atmosphere while perfectly framing the stunning ocean views from nearly every room. At the heart of the home is a stunning custom kitchen, thoughtfully designed with premium finishes, abundant workspace, and an ideal layout for entertaining. Engineered hardwood flooring flows throughout, adding warmth and timeless elegance. Retreat to the spa-inspired bathrooms, designed to provide a peaceful escape with luxurious finishes and a calming, resort-like feel. Step outside to two oversized mountain-top decks, where youll enjoy spectacular sunrises, entertain family and friends, or simply relax in complete privacy. Hot tub electrical has already been installed, making it effortless to create your own outdoor spa overlooking the ocean. A prepared building pad is already in place for your custom oversized garage or workshop, offering endless possibilities for additional storage, recreational vehicles, or a future guest suite. This extraordinary treehouse-inspired oasis is truly one of a kinda rare opportunity to own a private mountain sanctuary where luxury, craftsmanship, and nature come together in perfect harmony. (id:63626)
Listed by: Mario Scichilone, Salesperson, Keller Williams Capital Realty

Home facts and features

Price details
List Price
$629,999
Gross Taxes for 2026
$3,009
Home facts
Bedrooms
3
Full Bathrooms
2
Property Type
House
Lot Size
2.0 acres
Depth
Year Built
Built in 2026 (0 yrs old)
Title
Freehold
Style
Contemporary2 Level
Exterior Finish
Vinyl
Heating Type
Baseboard heaters
Cooling
Air Conditioned
Basement Details
Crawl space
Features
Balcony/Deck/Patio
Agent details
Primary Agent
Mario Scichilone
Primary Broker
Keller Williams Capital Realty
Listing details
Days on REW
22 Days
Property Views
19
MLS® Number
NB142972
Source
Canadian Real Estate Association

Is this your listing? Help it to stand out.

Mortgage Calculator

Estimated Payments
Purchase Price
Mortgage Total
Down Payment
Amortization
25 Years
Interest Rate
3.99%

The displayed rates are provided as guidance only, are not guaranteed, or are to be considered an approval of credit. Approval will be based solely on your personal situation. You are encouraged to speak with a Mortgage Professional for the most accurate information and to determine your eligibility.

Property Insights

St. John The Baptist/King Edward School
  • n/a
  • K - 8
  • In Catchment
Champlain Heights School
  • n/a
  • K - 5
  • In Catchment
Beaconsfield Middle School
  • n/a
  • 6 - 8
  • In Catchment
Saint John High School
  • n/a
  • 9 - 12
  • In Catchment
St. Malachy's Memorial High School
  • n/a
  • 9 - 12
  • In Catchment
Prince Charles School
  • n/a
  • K - 8
  • In Catchment
Seaside Park Elementary School
  • n/a
  • K - 5
  • In Catchment
Bayside Middle School
  • n/a
  • 6 - 8
  • In Catchment
Bayview School
  • n/a
  • K - 5
  • In Catchment
Simonds High School
  • n/a
  • 9 - 12
  • In Catchment
School catchments and distances are intended to be used as reference only. To verify enrolment eligibility for a property, contact the school directly.Report Incorrect Info
Listing data is subject to copyright, disclaimer, and additional requirements from the data provider. See our Terms of Use for terms applicable to this listing. Listing data was last updated on 2026-07-22.

