For Sale: 231 Blue Spruce Crescent, Sparwood, BC - REW
Boost your listing
Listing featured. Your listing will be featured on REW.
View featured placement
$589,000
4 bd 3 ba 2100 sf House
231 Blue Spruce Crescent
Street ViewDirections

231 Blue Spruce CrescentSparwood, BC, V0B 2G0

  • 4 Bed
  • 3 Bath
  • 2100 Sqft
  • House

About this home

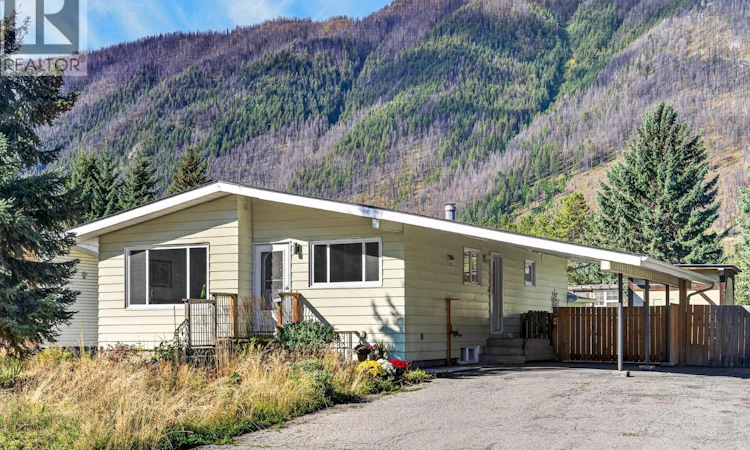
Welcome to 231 Blue Spruce Crescent, where space, updates and a convenient Lower Sparwood location come together in one move-in ready home. Offering 4 bedrooms, 3 bathrooms and just over 2,000 sq ft of finished living space, there’s plenty of room here for families, first-time buyers or anyone looking for a home that works just as well for everyday life as it does for entertaining. Upstairs, natural light fills the main living areas, with a spacious kitchen and island opening into the dining and living spaces. The finished lower level gives you even more room to spread out, featuring a large family room, additional bedrooms, a renovated bathroom and updated laundry and utility space. Better yet, several of the big-ticket items have already been taken care of, with updates to the roof, furnace, windows and hot water tank. Outside, the landscaped corner lot offers a fully fenced yard with space for kids, pets, gardening and summer evenings around the firepit. A greenhouse, storage shed, attached covered carport and RV parking add even more practicality to the property. The location makes day-to-day living easy, with downtown Sparwood, the grocery store, schools, recreation centre and other amenities all within walking distance. With plenty of space inside and out and many of the major updates already complete, this is an easy home to move into and make your own. Book your showing today! (id:63626)
Listed by: Brianne Roth, Salesperson, eXp Realty (Fernie)

Home facts and features

Price details
List Price
Gross Taxes for 2026
$4,022
Home facts
Bedrooms
4
Full Bathrooms
3
Parking Spaces
2
Parking Details
Carport, Rv, Oversize
Property Type
House
Lot Size
7405 ft²
Depth
Year Built
Built in 1969 (57 yrs old)
Title
Freehold
Style
Ranch
Heating Type
Forced air, See remarks
Features
Central island, Private setting
Appliances
Dishwasher, Dryer, Microwave, Oven, Refrigerator, Washer
Agent details
Primary Agent
Brianne Roth
Primary Broker
eXp Realty (Fernie)
Listing details
Days on REW
3 Days
Property Views
21
MLS® Number
10401240
Source
Canadian Real Estate Association

Is this your listing? Help it to stand out.

Mortgage Calculator

Estimated Payments
Purchase Price
Mortgage Total
Down Payment
Amortization
25 Years
Interest Rate
3.99%

Connect with our mortgage partner

Jenny Griffith

Jenny Griffith

Verico Compass Mortgage Group

Fast approvals, better rates, expert advice—let’s make your mortgage simple and stress-free

Connect with a mortgage expert

The displayed rates are provided as guidance only, are not guaranteed, or are to be considered an approval of credit. Approval will be based solely on your personal situation. You are encouraged to speak with a Mortgage Professional for the most accurate information and to determine your eligibility.

Property Insights

Frank J Mitchell School
  • Public
  • Pre-K - 6
Sparwood Secondary School
  • Public
  • 7 - 12
School catchments and distances are intended to be used as reference only. To verify enrolment eligibility for a property, contact the school directly.Report Incorrect Info
Listing data is subject to copyright, disclaimer, and additional requirements from the data provider. See our Terms of Use for terms applicable to this listing. Listing data was last updated on 2026-09-20.
We use cookies and other technologies for functionality, security, and to provide you with a personalized experience on our online services. By continuing to use our online services, you agree to our Privacy Policy and Terms of Use. For information on how to adjust your privacy settings, visit our Cookie Policy.
Dismiss

