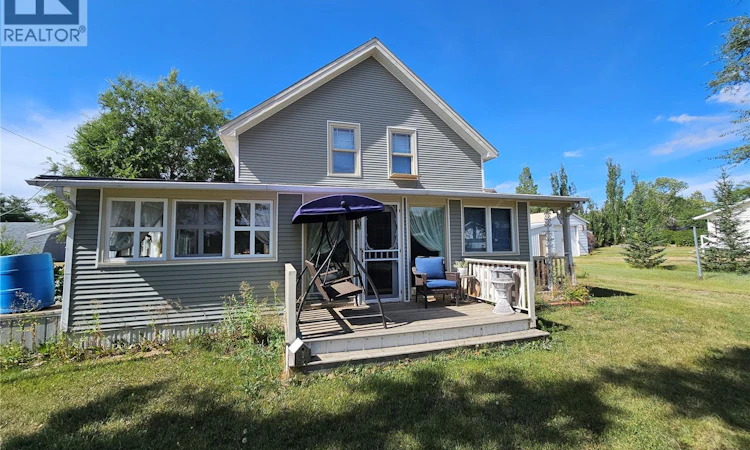
For Sale: 2303 Buick Street, Cadillac, SK - REW
Boost your listing
Listing featured. Your listing will be featured on REW.
View featured placement
$159,000
3 bd 2 ba 1468 sf House
$159,000

2303 Buick StreetCadillac, SK, S0N 0K0

  • 3 Bed
  • 2 Bath
  • 1468 Sqft
  • House

About this home

If character is high on your house wish list, this 3 bed/2 bath home in Cadillac might be just what you are looking for. An enclosed front sunroom adds to the character and provides a perfect spot for plants, a craft or seating area and your morning coffee. The door off the sunroom brings you into a spacious living room with beautiful hardwood floors which flow through to the dining room. The kitchen offers plenty of cabinet and counter space and also has room for a small table. A laundry room off the front porch, a 4- piece bathroom and a second sunroom on the side of the house finish off the main level. Upstairs consists of 3 bedrooms, one being the large primary suite with double closets, and a 2 piece bathroom. The basement is partially finished with a space for family room, home gym and endless possibilities. Outside you will find a double garage connected by a breezeway to a workshop heated with a wood stove. Cadillac offers the ease of small town living with a local gas station, camping and RV park, plus the added benefit of the town RO water system for its residents. Think this home could be the one? Book a showing today and come see it for yourself. (id:63626)
Listed by: Tammi Gloeckler, Salesperson, RE/MAX of Swift Current

Home facts and features

Price details
List Price
$159,000
Gross Taxes for 2026
$1,469
Home facts
Bedrooms
3
Full Bathrooms
2
Parking Details
Parking Space(s), Detached Garage, Gravel
Property Type
House
Lot Size
58 ft x 0 ft (6960 ft²)
Depth
Frontage
58.0 feet
Year Built
Built in 1925 (101 yrs old)
Title
Freehold
Heating Type
Forced air, Natural gas
Basement Details
Partially finished, Full
Features
Corner Site, Treed
Appliances
Central Vacuum - Roughed In, Dishwasher, Dryer, Garage door opener remote(s), Refrigerator, Stove, Washer
Agent details
Primary Agent
Tammi Gloeckler
Primary Broker
RE/MAX of Swift Current
Listing details
Days on REW
2 Days
MLS® Number
SK047439
Source
Canadian Real Estate Association

Is this your listing? Help it to stand out.

Mortgage Calculator

Estimated Payments
Purchase Price
Mortgage Total
Down Payment
Amortization
25 Years
Interest Rate
3.99%

The displayed rates are provided as guidance only, are not guaranteed, or are to be considered an approval of credit. Approval will be based solely on your personal situation. You are encouraged to speak with a Mortgage Professional for the most accurate information and to determine your eligibility.

Property Insights

McLurg School
  • n/a
  • K - 8
  • In Catchment
St. Josaphat School
  • n/a
  • K - 8
  • In Catchment
St. Jerome School
  • n/a
  • K - 8
  • In Catchment
Ethel Milliken School
  • n/a
  • K - 8
  • In Catchment
Walker School
  • n/a
  • K - 8
  • In Catchment
Centennial School
  • n/a
  • K - 8
  • In Catchment
St. Francis Community School
  • n/a
  • K - 8
  • In Catchment
Dr. A.E. Perry School
  • n/a
  • K - 8
  • In Catchment
Ruth M. Buck School
  • n/a
  • K - 8
  • In Catchment
St. Joan Of Arc School
  • n/a
  • K - 8
  • In Catchment
School catchments and distances are intended to be used as reference only. To verify enrolment eligibility for a property, contact the school directly.Report Incorrect Info
Listing data is subject to copyright, disclaimer, and additional requirements from the data provider. See our Terms of Use for terms applicable to this listing. Listing data was last updated on 2026-09-05.
We use cookies and other technologies for functionality, security, and to provide you with a personalized experience on our online services. By continuing to use our online services, you agree to our Privacy Policy and Terms of Use. For information on how to adjust your privacy settings, visit our Cookie Policy.
Dismiss

