For Sale: 230 Macbeath Avenue, Moncton, NB - REW
Boost your listing
Listing featured. Your listing will be featured on REW.
View featured placement
$449,900
5 bd 4 ba 2844 sf House
230 Macbeath Avenue
Street ViewDirections
$449,900

230 MacBeath AvenueMoncton, NB, E1C 7A3

  • 5 Bed
  • 4 Bath
  • 2844 Sqft
  • House

About this home

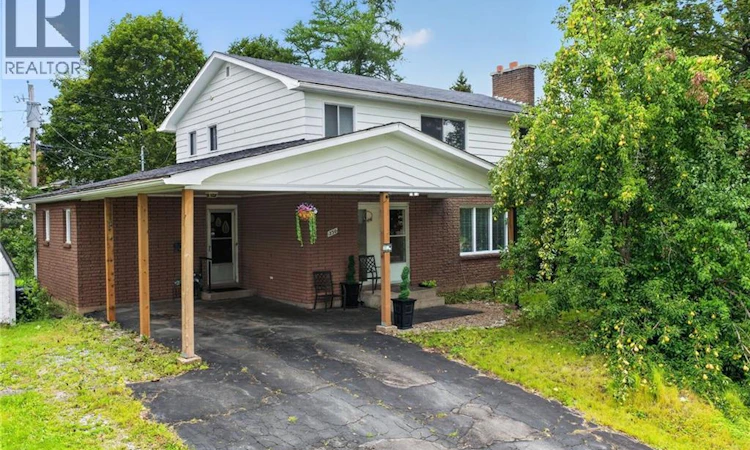
Welcome to this spacious two-storey home ideally located in the Moncton Hospital district, offering over 2,800 sq. ft. of finished living space and plenty of room for a growing family. The main floor features a welcoming foyer, a very large living room with fireplace and air conditioning unit, formal dining room, spacious kitchen with all appliances to remain including dishwasher, family room, convenient 2-piece bathroom, and laundry area. The second level offers three generously sized bedrooms and a full 4-piece bathroom. The impressive primary bedroom measures approximately 11.4 x 22.8 and features a walk-in closet and private 2-piece ensuite. The lower level provides even more living space with a family room, 2-piece bathroom, two non-conforming bedrooms, storage room and utility roomideal for a home office, guests, teenagers or additional family space. Outside, enjoy a large private backyard, paved double driveway and carport providing shelter for your vehicle. An 8 x 8 storage shed offers additional storage, with shingles replaced within the past year. The home features a breaker electrical panel, along with two mature pear trees in the front yard. Roof shingles on the front portion of the house were replaced approximately 2 years ago, while the rear shingles were replaced approximately 5 years ago. Located within walking distance to the Moncton Hospital and close to both English and French schools, Université de Moncton, shopping and everyday amenities. A great opportunity to own a spacious family home in a convenient and established neighbourhood. Call your favorite REALTOR® today to arrange your private viewing! (id:63626)
Listed by: Ricky Cormier, Broker Manager, Assist 2 Sell Hub City Realty

Home facts and features

Price details
List Price
$449,900
Gross Taxes for 2026
$4,089
Home facts
Bedrooms
5
Full Bathrooms
1
Partial Bathrooms
3
Parking Details
Carport
Property Type
House
Lot Size
9719 ft²
Depth
Title
Freehold
Exterior Finish
Wood, Brick
Heating Type
Baseboard heaters, Natural gas, Hot Water
Cooling
Air Conditioned
Basement Details
Full
Features
Fireplace(s)
Agent details
Primary Agent
Ricky Cormier
Primary Broker
Assist 2 Sell Hub City Realty
Listing details
Days on REW
6 Days
MLS® Number
NB147572
Source
Canadian Real Estate Association

Is this your listing? Help it to stand out.

Mortgage Calculator

Estimated Payments
Purchase Price
Mortgage Total
Down Payment
Amortization
25 Years
Interest Rate
3.99%

The displayed rates are provided as guidance only, are not guaranteed, or are to be considered an approval of credit. Approval will be based solely on your personal situation. You are encouraged to speak with a Mortgage Professional for the most accurate information and to determine your eligibility.

Property Insights

École Saint-Henri
  • n/a
  • K - 5
  • In Catchment
Queen Elizabeth School
  • n/a
  • K - 8
  • In Catchment
Harrison Trimble High School
  • n/a
  • 9 - 12
  • In Catchment
Hillsborough Elementary School
  • n/a
  • K - 5
  • In Catchment
Caledonia Regional High School
  • n/a
  • 6 - 12
  • In Catchment
School catchments and distances are intended to be used as reference only. To verify enrolment eligibility for a property, contact the school directly.Report Incorrect Info
Listing data is subject to copyright, disclaimer, and additional requirements from the data provider. See our Terms of Use for terms applicable to this listing. Listing data was last updated on 2026-09-15.
We use cookies and other technologies for functionality, security, and to provide you with a personalized experience on our online services. By continuing to use our online services, you agree to our Privacy Policy and Terms of Use. For information on how to adjust your privacy settings, visit our Cookie Policy.
Dismiss

