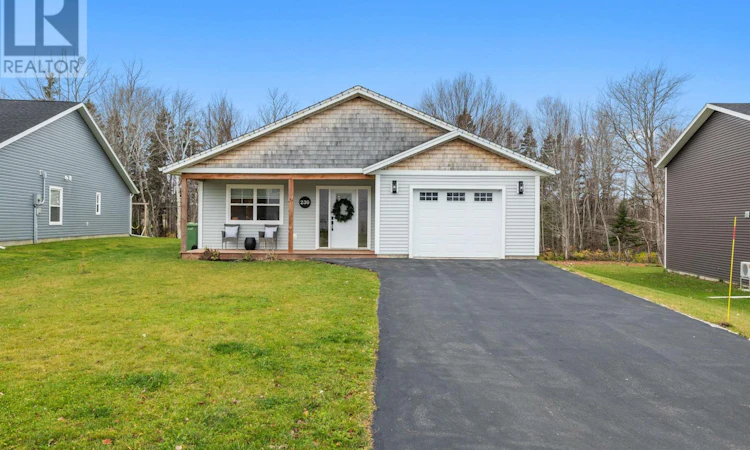
For Sale: 230 Hollis Avenue, Stratford, PE - REW
Boost your listing
Listing featured. Your listing will be featured on REW.
View featured placement
$499,500
3 + 0 bd • 2 ba • 1720 sf • House
230 Hollis Avenue
Street ViewDirections
$499,500

230 Hollis AvenueStratford, PE, C1B 4E9

  • 3 + 0 Bed
  • 2 Bath
  • 1720 Sqft
  • House

About this home

Style, comfort & convenience - This beautifully maintained Stratford home has so much to offer! Featuring three bedrooms, two bathrooms, and an attached single-car garage, this lovely home combines modern finishes, thoughtful upgrades, and comfortable one-level living. Step inside the welcoming foyer featuring a stunning custom accent wall and ample closet space. The bright, spacious open-concept living, dining, and kitchen area creates an inviting atmosphere for everyday living and entertaining. The living room showcases a newly installed media wall with stylish cabinetry, creating a beautiful focal point while providing extra storage. The gorgeous white kitchen is sure to impress with quartz countertops, a stylish backsplash, generous centre island, abundant cabinetry, and a convenient pantry closet. Patio doors lead to the lovely back deck, perfect for morning coffee, summer barbecues, or relaxing outdoors. The spacious primary bedroom offers a peaceful retreat with a large walk-in closet and private ensuite featuring a spacious glass shower and double vanity. Two additional generously sized bedrooms provide flexibility for family or guests. One bedroom features a cleverly designed office space tucked inside the closet, allowing you to close the doors at the end of the workday and keep your workspace out of sight. This versatile feature can easily be converted back to a traditional closet if desired. Additional highlights include recessed lighting, laminate flooring, a heat pump, electric heating, quartz countertops in kitchen as well as both bathrooms, and abundant storage throughout. Enjoy added peace of mind with remaining Lux New Home Warranty coverage until January 2030. Located in desirable Stratford, you'll enjoy convenient access to schools, shopping, restaurants, walking trails, and Charlottetown just minutes away. Stylish finishes, thoughtful upgrades, and an exceptional location make this beautiful property (id:63626)
Listed by: Melissa Pitre, ISLAND HOMES PEI REAL ESTATE

Home facts and features

Price details
List Price
$499,500
Gross Taxes for 2026
$5,461
Home facts
Bedrooms
3
Full Bathrooms
2
Parking Details
Attached Garage, Heated Garage
Property Type
House
Lot Size
0 ft²
Depth
Year Built
Built in 2022 (4 yrs old)
Title
Freehold
Exterior Finish
Wood shingles, Vinyl
Heating Type
Baseboard heaters, Radiant heat, Electric, Wall Mounted Heat Pump
Cooling
Air exchanger
Features
Paved driveway
Appliances
Dishwasher, Dryer - Electric, Microwave, Range, Refrigerator, Washer
Agent details
Primary Agent
Primary Broker
ISLAND HOMES PEI REAL ESTATE
Listing details
Days on REW
2 Days
MLS® Number
202628057
Source
Canadian Real Estate Association
Board
Prince Edward Island Real Estate Association
Is this your listing? Help it to stand out.

Mortgage Calculator

provided by REW Digital Ltd
Estimated Payments
Purchase Price
Mortgage Total
Down Payment
Amortization
25 Years
Interest Rate
3.99%

The displayed rates are provided as guidance only, are not guaranteed, or are to be considered an approval of credit. Approval will be based solely on your personal situation. You are encouraged to speak with a Mortgage Professional for the most accurate information and to determine your eligibility.

Property Insights

Stratford Elementary School
  • n/a
  • 4 - 6
Glen Stewart Primary School
  • n/a
  • K - 3
Montessori School Of Charlottetown
  • n/a
  • K - 6
L. M. Montgomery Elementary School
  • n/a
  • K - 6
Birchwood Intermediate School
  • n/a
  • 7 - 9
Prince Street Elementary School
  • n/a
  • K - 6
St. Jean Elementary School
  • n/a
  • K - 6
Immanuel Christian School
  • n/a
  • K - 9
Parkdale Elementary School
  • n/a
  • K - 6
Colonel Gray Senior High School
  • n/a
  • 10 - 12
School catchments and distances are intended to be used as reference only. To verify enrolment eligibility for a property, contact the school directly.Report Incorrect Info
Listing data is subject to copyright, disclaimer, and additional requirements from the data provider. See our Terms of Use for terms applicable to this listing. Listing data was last updated on 2026-11-18.
We use cookies and other technologies for functionality, security, and to provide you with a personalized experience on our online services. By continuing to use our online services, you agree to our Privacy Policy and Terms of Use. For information on how to adjust your privacy settings, visit our Cookie Policy.
Dismiss