For Sale: 230-689 Tranquille Road, Kamloops, BC - REW
Boost your listing
Listing featured. Your listing will be featured on REW.
View featured placement
$615,000
3 bd • 2 ba • 1466 sf • Apt/Condo
230-689 Tranquille Road
Street ViewDirections

689 Tranquille Road Unit# 230Kamloops, BC, V2B 0C7

North Kamloops
  • 3 Bed
  • 2 Bath
  • 1466 Sqft
  • Apt/Condo

About this home

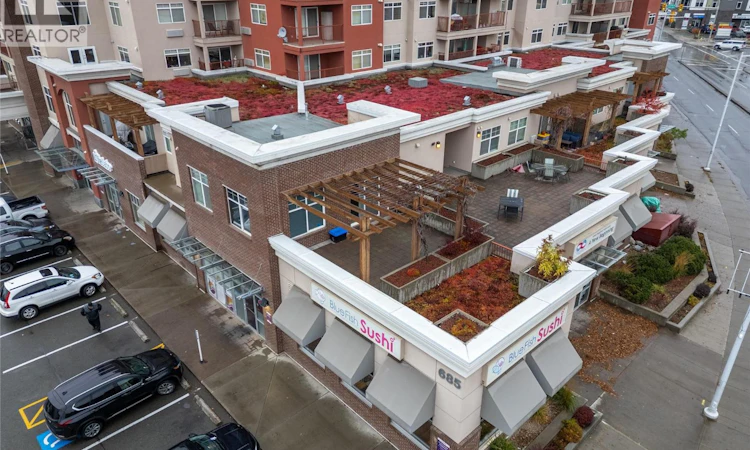
The largest suite!!! The largest patio!!! An exceptional opportunity at Library Square!!! This premier corner residence offers an impressive 3-bedroom-plus-den layout, soaring 10' ceilings and no neighbours above. Generous living spaces give you room to entertain, unwind and keep the furnishings you love, with an electric fireplace adding warmth to the inviting living room. The custom kitchen features beautiful maple cabinetry, pull-out drawers, a peninsula, centre island, cooktop and wall oven. Step outside to the largest patio in the complex, an outstanding outdoor extension of your home with room for dining, lounging and gathering with friends. The spacious primary bedroom features a walk-through closet and a 3-piece ensuite, while two additional bedrooms and a separate den provide flexibility for guests, hobbies or a dedicated home office. In-suite laundry, a Lennox heat pump, a parking stall close to the elevator and a storage locker on the same floor add everyday convenience. Enjoy a convenient location close to shopping and restaurants, making it easy to pick up groceries, meet friends for lunch or head out for dinner. Whether you are downsizing without sacrificing space or looking for a condo with room to spread out, this exceptional suite delivers comfort, flexibility and a generous outdoor retreat. With its unmatched size, standout layout and exceptional outdoor space, this is Library Square’s premier suite!!! (id:63626)
Listed by: Delia Jones, eXp Realty (Kamloops)

Home facts and features

Price details
List Price
Gross Taxes for 2026
$3,447
Strata Maintenance Fees
$501 Monthly
Home facts
Bedrooms
3
Full Bathrooms
2
Parking Spaces
1
Parking Details
Stall, Underground
Property Type
Apt/Condo
Year Built
Built in 2010 (16 yrs old)
Title
Condo/Strata
Exterior Finish
Stucco
Heating Type
Electric
Cooling
Heat Pump
Features
Balcony, Controlled entry, Level lot, Storage - Locker
Appliances
Cooktop, Dishwasher, Microwave, Oven - Built-In, Refrigerator, Washer & Dryer
Community
Agent details
Primary Agent
Primary Broker
eXp Realty (Kamloops)
Listing details
Days on REW
2 Days
MLS® Number
10404583
Source
Canadian Real Estate Association
Is this your listing? Help it to stand out.

Mortgage Calculator

provided by REW Digital Ltd
Estimated Payments
Purchase Price
Mortgage Total
Down Payment
Amortization
25 Years
Interest Rate
3.99%

Connect with our mortgage partner

Ajay Bhanot

Ajay Bhanot

DLC A.I.M.I. Collective Mortgage Group

Helping you secure the best mortgage deals for your dream home. Let's talk mortgages!

Connect with a mortgage expert

The displayed rates are provided as guidance only, are not guaranteed, or are to be considered an approval of credit. Approval will be based solely on your personal situation. You are encouraged to speak with a Mortgage Professional for the most accurate information and to determine your eligibility.

Property Insights

Our Lady of Perpetual Help School
  • Independent
  • K - 7
Kamloops Christian School
  • Independent
  • K - 12
Arthur Hatton School
  • Public
  • Pre-K - 6
NorKam Senior Secondary School
  • Public
  • 8 - 12
Bert Edwards Science & Technology School
  • Public
  • K - 6
A E Perry School
  • Public
  • Pre-K - 6
Westmount Elementary School
  • Public
  • K - 7
Kay Bingham Elementary School
  • Public
  • K - 6
Beattie Elementary School
  • Public
  • K - 7
Brocklehurst Middle School
  • Public
  • 7 - 9
School catchments and distances are intended to be used as reference only. To verify enrolment eligibility for a property, contact the school directly.Report Incorrect Info
Sales History data is from public records.
Listing data is subject to copyright, disclaimer, and additional requirements from the data provider. See our Terms of Use for terms applicable to this listing. Listing data was last updated on 2026-10-31.
We use cookies and other technologies for functionality, security, and to provide you with a personalized experience on our online services. By continuing to use our online services, you agree to our Privacy Policy and Terms of Use. For information on how to adjust your privacy settings, visit our Cookie Policy.
Dismiss