For Sale: 23 Rawlinson Crescent, Regina, SK - REW
Boost your listing
Listing featured. Your listing will be featured on REW.
View featured placement
$448,900
3 bd • 3 ba • 1746 sf • House
$448,900

23 Rawlinson CrescentRegina, SK, S4S 6B7

  • 3 Bed
  • 3 Bath
  • 1746 Sqft
  • House

About this home

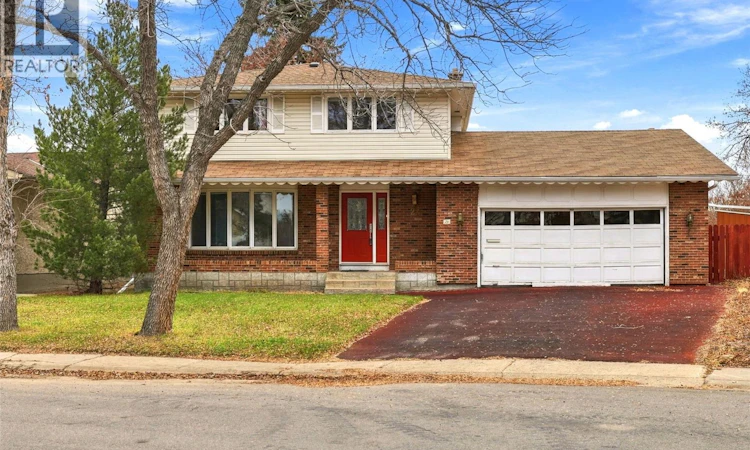
If you are looking for a wonderful family home in a great neighbourhood, look no further! Built in 1973, this spacious two-storey home is a must-see! The main floor features a welcoming living room with plush carpeting and a large picture window, adjacent to a formal dining room—perfect for family gatherings and entertaining. The kitchen has been beautifully remodelled with rich-coloured maple cabinetry by Rick's Custom Cabinets, along with a newer stove, microwave and Bosch dishwasher. A spacious family room overlooking the backyard and a convenient two-piece powder room complete the main level. A large staircase leads to the second floor, which offers three generously sized bedrooms, all featuring exceptionally large closets. The primary bedroom includes its own three-piece ensuite, while an additional four-piece bathroom completes the upper level. The basement provides even more living space with a recreation room, adjacent den, good-sized utility/laundry room and plenty of storage. Notable updates include a new furnace and air conditioner in 2024, along with some replaced windows. Front eaves in 2026. Situated on an almost 7,000 sq. ft. private lot, this property boasts a lovely backyard backing onto green space. Additional features include a double attached garage and a driveway finished with a rubberized surface. Conveniently located close to all south-end amenities, with quick and easy access to the Ring Road, this wonderful family home offers space, comfort and an excellent location! (id:63626)
Listed by: Lee Ann Allan, Salesperson, eXp Realty

Home facts and features

Price details
List Price
$448,900
Gross Taxes for 2026
$5,067
Home facts
Bedrooms
3
Full Bathrooms
3
Parking Details
Attached Garage, Parking Space(s)
Property Type
House
Lot Size
6953 ft²
Depth
Year Built
Built in 1973 (53 yrs old)
Title
Freehold
Style
2 Level
Heating Type
Forced air, Natural gas
Cooling
Central air conditioning
Basement Details
Finished, Full
Features
Double width or more driveway, Treed
Appliances
Dishwasher, Dryer, Freezer, Microwave, Refrigerator, Storage Shed, Stove, Washer, Window Coverings
Agent details
Primary Agent
Lee Ann Allan
Primary Broker
eXp Realty
Listing details
Days on REW
1 Day
MLS® Number
SK053050
Source
Canadian Real Estate Association
Is this your listing? Help it to stand out.

Mortgage Calculator

provided by REW Digital Ltd
Estimated Payments
Purchase Price
Mortgage Total
Down Payment
Amortization
25 Years
Interest Rate
3.99%

The displayed rates are provided as guidance only, are not guaranteed, or are to be considered an approval of credit. Approval will be based solely on your personal situation. You are encouraged to speak with a Mortgage Professional for the most accurate information and to determine your eligibility.

Property Insights

Ethel Milliken School
  • n/a
  • K - 8
  • In Catchment
Deshaye Catholic School
  • n/a
  • K - 8
  • In Catchment
School catchments and distances are intended to be used as reference only. To verify enrolment eligibility for a property, contact the school directly.Report Incorrect Info
Listing data is subject to copyright, disclaimer, and additional requirements from the data provider. See our Terms of Use for terms applicable to this listing. Listing data was last updated on 2026-11-11.
We use cookies and other technologies for functionality, security, and to provide you with a personalized experience on our online services. By continuing to use our online services, you agree to our Privacy Policy and Terms of Use. For information on how to adjust your privacy settings, visit our Cookie Policy.
Dismiss