For Sale: 23 Bickerton Avenue, Sackville, NB - REW
Boost your listing
Listing featured. Your listing will be featured on REW.
View featured placement
$359,500
3 bd • 2 ba • 1570 sf • House
23 Bickerton Avenue
Street ViewDirections
$359,500

23 Bickerton AvenueSackville, NB, E4L 3M8

  • 3 Bed
  • 2 Bath
  • 1570 Sqft
  • House

About this home

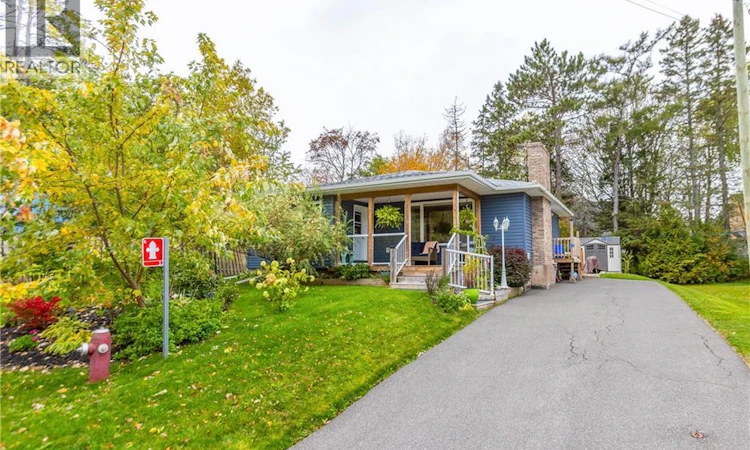
GORGEOUS TURN-KEY, RENOVATED BUNGALOW ON QUIET DEAD-END STREET! This updated home is in an excellent location close to downtown and walking distance to K-5 schools. Lovely covered deck on the front with glass railing, and then through to the front entry/mudroom with double closet and broom closet. Spacious living room with built-ins and fireplace. The dining room is bright and has patio doors to the deck, and opens onto the kitchen with newer countertops, tiled backsplash, and good cupboard space. Large primary bedroom, two guest rooms (one currently used as laundry room - which could easily be moved back downstairs), and a beautiful bathroom with granite-top vanity, corner shower, and separate jetted tub. The basement has a large rec room area, a non-conforming bedroom, and half bathroom. Lovely back deck overlooking the fenced yard, complete with two storage sheds. Updates to the home include: new ducted heat pump (2020), new gutters (2025), new back deck and side steps (2025), freshly painted throughout (2025), new basement vanity and toilet (2025), new kitchen and bathroom taps (2025), professionally landscaped (2025), including front mudroom & covered deck addition (2018), siding with rigid foam under (2013), windows (2013), bathroom renovation and expansion (2015), paved driveway (2017), shed redone (2018), and R50 attic insulation (2018). (id:63626)
Listed by: Jamie Smith, Salesperson, RE/MAX Sackville Realty

Home facts and features

Price details
List Price
$359,500
Gross Taxes for 2026
$2,910
Home facts
Bedrooms
3
Full Bathrooms
1
Partial Bathrooms
1
Property Type
House
Lot Size
809 ft²
Depth
Title
Freehold
Style
Bungalow
Exterior Finish
Vinyl
Heating Type
Heat Pump, Electric
Cooling
Heat Pump
Basement Details
Partially finished, Full
Features
Cul-de-sac, Level lot
Agent details
Primary Agent
Jamie Smith
Primary Broker
RE/MAX Sackville Realty
Listing details
Days on REW
4 Days
Property Views
14
MLS® Number
NB149537
Source
Canadian Real Estate Association
Is this your listing? Help it to stand out.

Mortgage Calculator

provided by REW Digital Ltd
Estimated Payments
Purchase Price
Mortgage Total
Down Payment
Amortization
25 Years
Interest Rate
3.99%

The displayed rates are provided as guidance only, are not guaranteed, or are to be considered an approval of credit. Approval will be based solely on your personal situation. You are encouraged to speak with a Mortgage Professional for the most accurate information and to determine your eligibility.

Property Insights

Salem Elementary School
  • n/a
  • K - 4
  • In Catchment
Marshview Middle School
  • n/a
  • 5 - 8
  • In Catchment
Sackville Christian Academy
  • n/a
  • K - 12
  • In Catchment
Tantramar Regional High School
  • n/a
  • 9 - 12
  • In Catchment
School catchments and distances are intended to be used as reference only. To verify enrolment eligibility for a property, contact the school directly.Report Incorrect Info
Listing data is subject to copyright, disclaimer, and additional requirements from the data provider. See our Terms of Use for terms applicable to this listing. Listing data was last updated on 2026-10-18.
We use cookies and other technologies for functionality, security, and to provide you with a personalized experience on our online services. By continuing to use our online services, you agree to our Privacy Policy and Terms of Use. For information on how to adjust your privacy settings, visit our Cookie Policy.
Dismiss